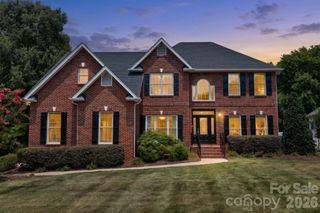
739 Julia Street, Fort Mill, SC 29708
- 5 beds |
- 4 baths |
- 3,104 sqft
 Single-Family Home
  Built in 1999
  5,663sqft lot
 2 car garage
  $274/sqft
  Listed 2 months ago
Property Description
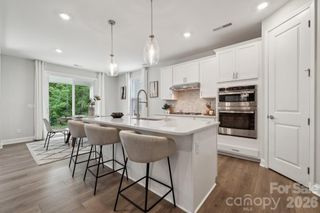
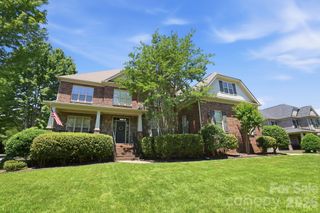
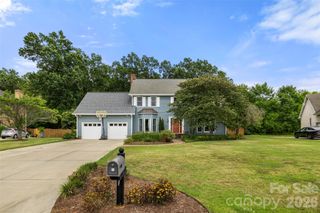
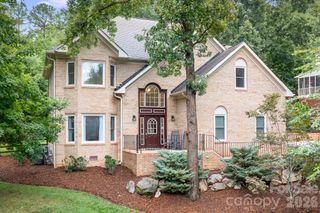
This beautifully updated home located in the highly sought-after Baxter Village, features a one-of-a-kind layout and a hard to find wooded view! This 5-bedroom, 3.5-bath residence is on one of the neighborhood's most private streets, offering spectacular views of the surrounding woods and a well-maintained greenspace with benches, a lovely fountain, and plenty of space for activities. The main level of the home includes formal living and dining rooms, alongside an open living area (don't miss the hand-crafted craftsman-style mantle) that connects to an updated kitchen and breakfast area. Upstairs, you will find the primary suite with an ensuite bath, plus three additional bedrooms sharing an updated full bath. The charming, light filled, main-level hallway connecting the home to the garage leads to a laundry room with built-ins and multiple storage closets. This area also provides access to a versatile bonus room/bedroom complete with built-ins, a full bathroom, a closet, a Murphy bed, and plenty of windows that create a serene, treehouse-like atmosphere. The rear of the home features a paver patio and a spacious deck, overlooking the heavily wooded backyard, the perfect spot for outdoor entertaining. The oversized garage is perfect for parking or to use as a workshop. Residents of Baxter Village enjoy premium amenities, including two pools, parks, walking trails, and the Baxter Town Center. With low-maintenance landscaping and access to award-winning Fort Mill schools, this home is truly a must-see. NOTE: the last photo is an AI rendering of how the backyard would look with the patio removed and grass installed.
- Listing Status:
- Active
- Data Last Updated:
- August 11, 2026 at 1:18AM
- Listing Office:
- Howard Hanna Allen Tate Southpark : 704-364-6400
- MLS ID:
- 4380412

- Other Structures: Front PorchDeckPatio
- Parking: Attached Garage
- General: Site BuiltCrawl Space
- Road/Access: ConcretePaved
- HOA Amenities: 1300.0Annually
- Originating MLS: carolina
- County: York
- Zoning: TND655-04-01-010
- Water: City
- Sewer: Public Sewer
- Source: carolina
This listing courtesy of Howard Hanna Allen Tate Southpark
Monthly Payment
- Principal & Interest $
- Property Taxes $
- Home Insurance $
- VA Funding Fee $

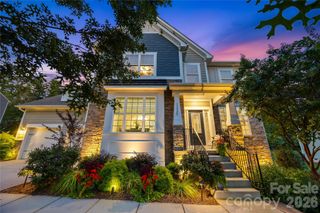
 New - 3 days ago