471 Nash Street, Fort Mill, SC 29715
- 3 beds |
- 3 baths |
- 1,767 sqft
 Town Home
  Built in 2026
  2,309sqft lot
 2 car garage
  $226/sqft
  Listed 25 days ago
Property Description
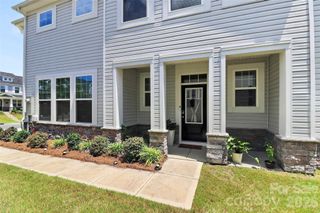
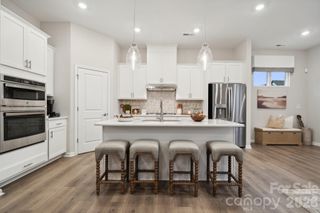
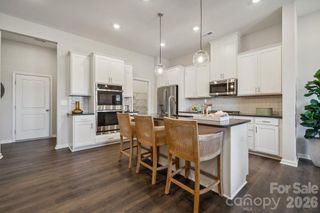
Life at Grahym at Southbridge in Fort Mill brings together a connected community feel with thoughtful design, and the Anne plan at 471 Nash St captures that balance with an anticipated August move-in. A fenced front yard maintained by the HOA creates a welcoming outdoor space without the added upkeep, while inside, the gourmet kitchen is designed to be the true centerpiece, featuring white cabinetry, white quartz countertops, a GE 36" gas cooktop with direct vent, a Delta Essa touch faucet, and a large Sterling Ludington single-bowl sink for both style and function. Oak box stairs with open rails add light and architectural interest, and a convenient drop zone near the garage entry keeps everyday routines organized. Upstairs, a versatile loft offers space for work or relaxation, while the primary suite is thoughtfully appointed with white cabinetry, white quartz countertops, a walk-in shower with tiled walls and floor pan, and an upgraded walk-in closet with enhanced shelving. The secondary bath includes an additional sink and tiled walls above the tub for a polished finish.
- Listing Status:
- Active
- Data Last Updated:
- August 10, 2026 at 5:16PM
- Listing Office:
- TRI Pointe Homes INC : 704-413-2805
- MLS ID:
- 4405054

- General: Lawn Maintenance
- Parking: DrivewayElectric Vehicle Charging Station(s)Attached GarageGarage Door Opener
- Roofing: Architectural Shingle
- General: Site BuiltSlab
- Road/Access: ConcretePaved
- HOA Amenities: 199.0Monthly
- Originating MLS: carolina
- County: York
- Zoning: PD7160000124
- Fencing: Front Yard
- Water: City
- Sewer: Public Sewer
- Source: carolina
This listing courtesy of TRI Pointe Homes INC
Monthly Payment
- Principal & Interest $
- Property Taxes $
- Home Insurance $
- VA Funding Fee $

 New - 2 days ago