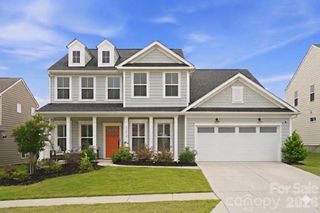
557 Fair Oaks Drive, Fort Mill, SC 29708
- 4 beds |
- 3 baths |
- 3,240 sqft
 Single-Family Home
  Built in 2006
  9,583sqft lot
 2 car garage
  $193/sqft
  Listed 26 days ago
Property Description
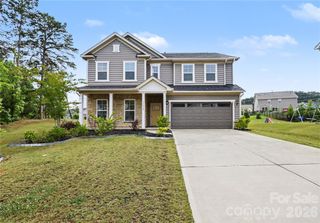
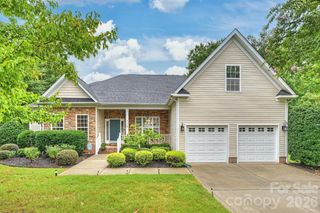
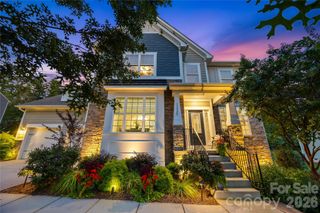
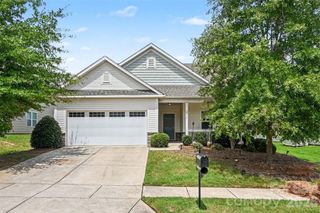
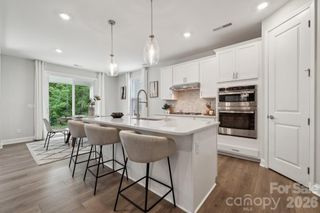
Welcome to this beautifully maintained Fort Mill home offering space, comfort, and an ideal floor plan for today’s lifestyle. Featuring 4 bedrooms plus a large bonus room currently used as a 5th bedroom, this home provides the flexibility to meet a variety of needs. The open layout is complemented by generously sized living spaces, including a formal dining room, spacious family room, bright sunroom, and an additional sitting area perfect for a home office, reading nook, or playroom. The updated kitchen is the heart of the home, featuring a center island, ample cabinetry, and an inviting flow into the main living areas, making entertaining effortless.Retreat to the spacious primary suite with a large walk in closet and an ensuite bath complete with dual vanities, a soaking tub, and a separate shower. The secondary bedrooms are all generously sized, offering comfort and flexibility for family or guests. Step outside to a large backyard with an expansive deck, perfect for outdoor dining, entertaining, or simply enjoying the peaceful setting. A 2021 roof provides added peace of mind. Residents also enjoy community amenities including a neighborhood pool and scenic walking trails. Located in highly desirable Fort Mill, this home offers the perfect combination of space, functionality, and location. Don’t miss the opportunity to make it yours!
- Listing Status:
- Active
- Data Last Updated:
- August 10, 2026 at 4:17PM
- Listing Office:
- Carolina Homes Connection, LLC : 704-615-7315
- MLS ID:
- 4403239

- Other Structures: Deck
- Parking: Attached Garage
- Roofing: Architectural Shingle
- General: Site BuiltCrawl Space
- Road/Access: ConcretePaved
- HOA Amenities: 795.0Annually
- Originating MLS: carolina
- County: York
- Zoning: PD649-09-01-029
- Water: County Water
- Sewer: County Sewer
- Source: carolina
This listing courtesy of Carolina Homes Connection, LLC
Monthly Payment
- Principal & Interest $
- Property Taxes $
- Home Insurance $
- VA Funding Fee $

 New - 3 days ago