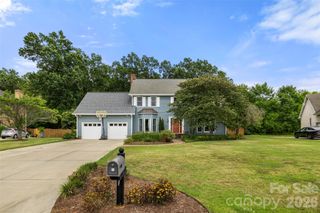
5752 Morris Hunt Drive, Fort Mill, SC 29708
- 4 beds |
- 4 baths |
- 3,293 sqft
 Single-Family Home
  Built in 2012
  0.68acre lot
 3 car garage
  $273/sqft
  Listed 2 months ago
Property Description
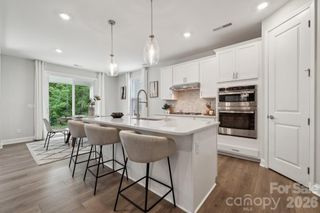
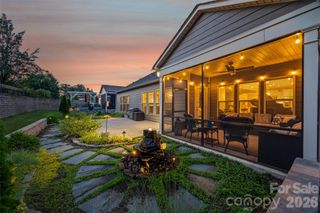
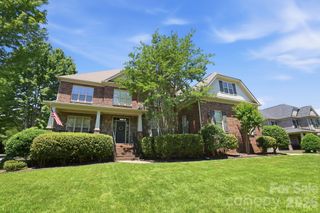
Motivated Seller!! Private wooded Lot, at .68 acres, one of the largest lots, 3 car Garage, Open Kitchen/Living area, Elevator, Cul de Sac... a rare find for this Charleston inspired community. If you’ve always dreamed of living in this charming community with incredible amenities, but wanted more privacy, more land, a 3 car garage, abundant storage, and easier accessibility—this is the home for you with all it's potential! There's a loft area above the third bay in the garage— it's perfect for a future man cave, teen retreat, bonus room, or just extra storage. The third floor in this home is unfinished and ready for a future expansion or just plenty of storage. This home even includes an Elevator for easy access between levels! The hardwood floors are newly refinished throughout the main and second levels. The kitchen opens into the dining area and beautiful spacious living room, featuring a fireplace flanked by built-in bookshelves and a sitting area, creating a large area for entertaining. Glass-paned pocket doors lead to an additional flex space ideal as a bonus room, sitting room, or even a playroom downstairs. Abundant architectural moldings are throughout this beautiful home. Step outside onto the private Tuscan-inspired deck, hidden behind mature evergreens for a peaceful retreat. All second floor bedrooms have a full bath en suite, and there's even a main-level bedroom that's adjacent to a full bath or maybe use that bedroom as an office space. Enjoy everything Baxter Village has to offer—two pools, walking trails, playgrounds, restaurants, and shops just minutes away!
- Listing Status:
- Active
- Data Last Updated:
- August 10, 2026 at 11:18PM
- Listing Office:
- Linq Realty LLC : 858-774-4256
- MLS ID:
- 4383957

- General: Elevator
- Parking: Attached Garage
- General: Site BuiltCrawl Space
- Road/Access: Concrete
- HOA Amenities: 1300.0Annually
- Originating MLS: carolina
- County: York
- Zoning: TND655-19-01-010
- Water: City
- Sewer: Public Sewer
- Source: carolina
This listing courtesy of Linq Realty LLC
Monthly Payment
- Principal & Interest $
- Property Taxes $
- Home Insurance $
- VA Funding Fee $

 New - 3 days ago