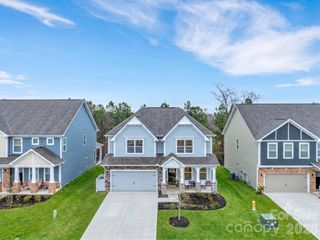
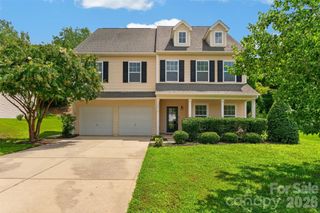
6042 Laurent Avenue, Fort Mill, SC 29715
- 5 beds |
- 3 baths |
- 3,438 sqft
 Single-Family Home
  Built in 2008
  6,098sqft lot
 2 car garage
  $151/sqft
  Listed 25 days ago
Property Description
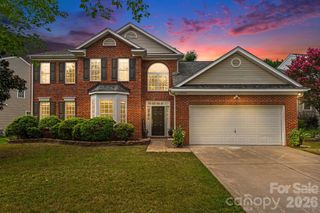
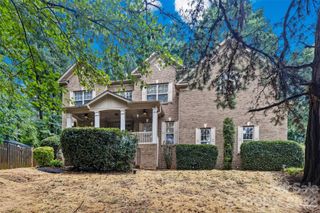
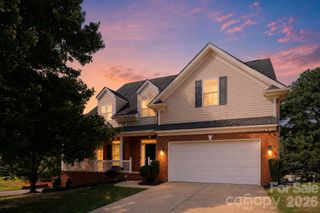
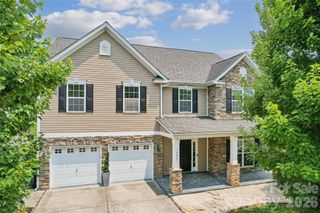
Walk to top-rated Fort Mill schools from this move-in-ready 5-bedroom, brick-front home in Baden Village! A main-level guest bedroom offers flexibility for guests, multigenerational living, or a home office. The open floor plan features formal living and dining space, a spacious family room, breakfast area, and an updated kitchen with newer granite countertops(2022), newer stainless steel appliances(2022), a butler's pantry, and a huge walk-in pantry. Enjoy luxury laminate flooring throughout the main level—no carpet downstairs, Nest thermostat, fenced yard with full irrigation system installed. Upstairs offers a spacious loft and a private primary suite separated from the secondary bedrooms for added privacy, all bedrooms with walk-in closets. Recent updates include Fresh paint throughout(2026), Brand-new carpet upstairs(2026), New Front Door locks (2026), New Garage door Motor(2026), Newer A/C compressor + evaporator coil(2021), water heater(2020), updated dining light fixture, Newer master shower door, new faucets in bath and kitchen (2022), Irrigation front and back (2022). Relax on the front porch or entertain in the fenced backyard with patio. Community amenities include a pool, clubhouse, and pond, all just minutes from I-77, Kingsley Town Center, Ballantyne Bowl, shopping, dining, and everyday conveniences. 13 Months of top-tier Choice home warranty plan included at closing for added peace of mind. $3000 Preferred lender Credit offered at closing. Move-in Ready.
- Listing Status:
- Active
- Data Last Updated:
- August 10, 2026 at 2:16PM
- Listing Office:
- COMPASS : 704-234-7880
- MLS ID:
- 4403776

- Other Structures: Front PorchPatioCovered
- Parking: DrivewayAttached Garage
- General: Site BuiltSlab
- Road/Access: ConcretePaved
- HOA Amenities: 171.0Quarterly
- Originating MLS: carolina
- County: York
- Zoning: PD729-00-00-375
- Fencing: Back YardFenced
- Utilities: Natural Gas
- Water: CityCounty WaterPublic
- Sewer: Public SewerCounty Sewer
- Source: carolina
This listing courtesy of COMPASS
Monthly Payment
- Principal & Interest $
- Property Taxes $
- Home Insurance $
- VA Funding Fee $

 New - 3 days ago