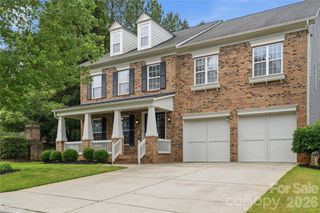
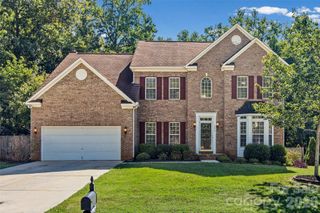
640 Maple Hill Drive, Fort Mill, SC 29715
- 4 beds |
- 4 baths |
- 3,434 sqft
 Single-Family Home
  Built in 2017
  4,792sqft lot
 2 car garage
  $198/sqft
  Listed 12 days ago
Property Description
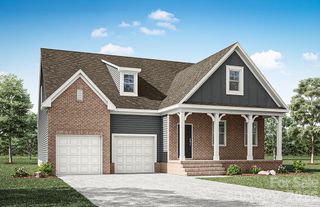
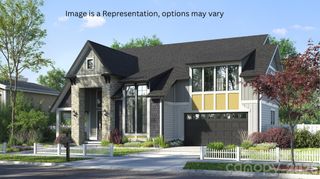
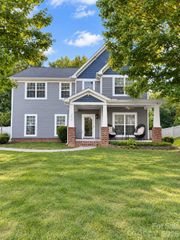
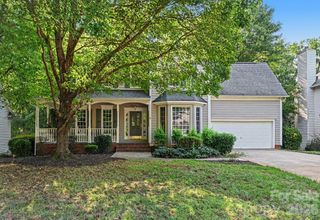
Welcome home to amenity rich community of Waterside at the Catawba, where a flexible floor plan and inviting spaces make this home as functional as it is beautiful. Offering 4 bedrooms, 3.5 baths, a dedicated home office, spacious bonus room, screened porch and 2-car garage, there’s room here for every part of life. Hardwood floors flow throughout the main level and lead into the open-concept heart of the home. The kitchen features granite countertops, a large center island with plenty of room to gather, double oven and gas stove top, and seamless sight lines into the breakfast area and living room, where a cozy fireplace creates a warm focal point. A dedicated office provides the ideal work-from-home space without sacrificing a bedroom. Upstairs, the spacious primary suite feels like its own retreat with a fireplace and en-suite bath with an oversized garden tub and separate shower complete with a walk in closet. Three additional bedrooms offer plenty of space, while the oversized bonus room is thoughtfully positioned separately from the bedrooms—perfect for movie nights, a playroom, home gym or second living space. Out back, the screened porch extends the living space outdoors and offers a comfortable place to enjoy morning coffee, evening dinners or a quiet Carolina afternoon. With versatile spaces inside and out and a location in one of Fort Mill’s sought-after communities, this home is ready for its next chapter. Easy access to schools, recreation, highway access, downtown Fort Mill, and shopping.
- Listing Status:
- Active
- Data Last Updated:
- September 22, 2026 at 2:18PM
- Listing Office:
- Keller Williams Connected : 803-835-2300
- MLS ID:
- 4421369

- Style: Transitional
- Other Structures: Front PorchRear PorchScreened
- Parking: DrivewayAttached Garage
- Roofing: Composition
- General: Site BuiltSlab
- Road/Access: ConcretePaved
- HOA Amenities: 100.0Monthly
- Originating MLS: carolina
- County: York
- Zoning: RES020-13-01-706
- Water: City
- Sewer: Public Sewer
- Source: carolina
This listing courtesy of Keller Williams Connected
Monthly Payment
- Principal & Interest $
- Property Taxes $
- Home Insurance $
- VA Funding Fee $