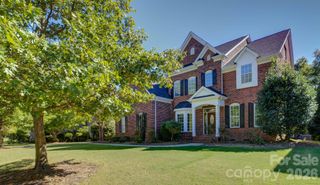
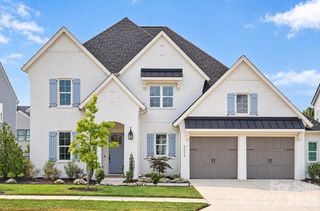
643 Bracket Street, Fort Mill, SC 29708
- 5 beds |
- 4 baths |
- 4,123 sqft
 Single-Family Home
 Built in 2004
 9,148sqft lot
 2 car garage
 $283/sqft
 Listed 17 days ago
Property Description
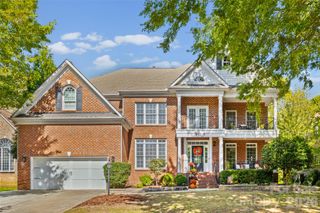
Popular cul de sac street in Baxter, three-story home showcasing timeless details and thoughtfully designed living spaces! Plantation shutters, extensive crown molding throughout the main level, and elegant molded entryways create a sophisticated first impression. Enjoy the large covered front porch, while the dining room features a distinctive accent brick wall. The main-level office and family room offer built-in cabinetry, adding both charm and functionality. The kitchen boasts an island cooktop, classic white tile backsplash, and oversized walk-in pantry. A main-level bedroom with a full bath provides flexible living options for guests or multigenerational needs. Upstairs, the spacious primary suite features barn doors, a vaulted ceiling, and a luxurious ensuite bath with a glass-enclosed shower and jetted tub. Outdoor living shines with a large Trex deck, front yard with zoysia grass. Additional highlights include a garage with overhead storage, central vacuum system, and a dedicated concrete walkway to the outdoor HVAC units for convenient access. A wonderful combination of character, comfort, and practical features—ready to welcome you home!
- Listing Status:
- Active
- Data Last Updated:
- November 14, 2026 at 7:15AM
- Listing Office:
- Assist2sell Buyers & Sellers 1st Choice LLC : 803-548-4995
- MLS ID:
- 4437759

- Other Structures: Front PorchDeckCovered
- Parking: DrivewayGarage Faces RearKeypad EntryOn Street
- Roofing: Architectural Shingle
- General: Site BuiltCrawl Space
- Road/Access: ConcretePaved
- HOA Amenities: 1300.0Annually
- Originating MLS: carolina
- County: York
- Zoning: RES655-13-01-061
- Fencing: Back YardFenced
- Water: County Water
- Sewer: County Sewer
- Source: carolina
This listing courtesy of Assist2sell Buyers & Sellers 1st Choice LLC
Monthly Payment
- Principal & Interest $
- Property Taxes $
- Home Insurance $
- VA Funding Fee $