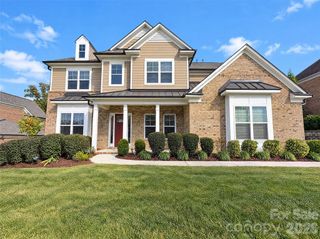
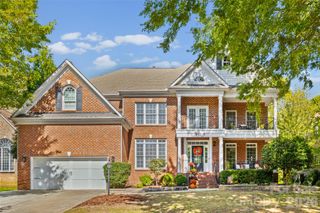
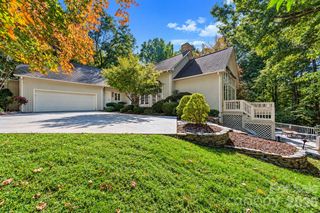
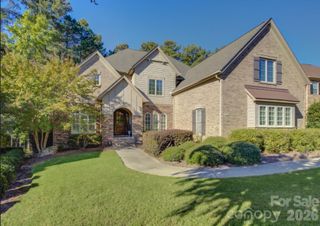
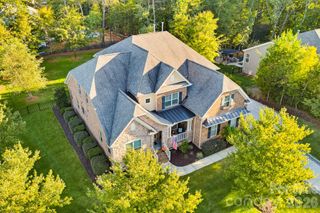
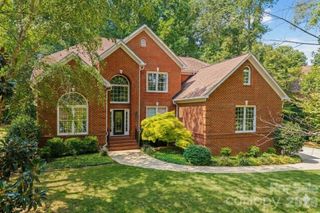
13700 Glen Abbey Drive, Charlotte, NC 28278
- 5 beds |
- 5 baths |
- 4,876 sqft
 Single-Family Home
 Built in 2005
 0.3acre lot
 3 car garage
 $194/sqft
 Listed 18 days ago
Property Description
Located along the award-winning Jack Nicklaus-designed golf course in the amenity-rich Palisades community, this meticulously maintained three-story, full-brick home offers timeless elegance, exceptional space, and a coveted golf-course lifestyle. A dramatic two-story foyer welcomes you, flanked by a formal dining room with a tray ceiling and wainscoting and a private living room ideal for a dedicated study. The gourmet kitchen showcases granite countertops, cream cabinetry with glass-front accents, a gas cooktop, stainless steel range hood, terra-cotta backsplash, and prep island. The sunny breakfast area opens to a screened porch and deck overlooking the peaceful, wooded backyard, while the light-filled great room features a soaring two-story wall of windows, gas fireplace, and built-in cabinetry. A main-level guest suite with full bath adds convenience. Upstairs, the spacious primary retreat features a deep tray ceiling, dual vanities, corner soaking tub, and glass-enclosed tiled shower. Two additional generously sized bedrooms with adjoining baths, a flexible bedroom/bonus room, and a third-floor bonus room provide endless possibilities for guests, media, hobbies, fitness, or a second office. A three-car garage offers abundant room for vehicles, storage, a workshop, or golf cart parking. Palisades residents enjoy an impressive array of community amenities, including a clubhouse and fitness center, outdoor pool, sports courts, playground, and miles of walking and nature trails. Optional Palisades Country Club memberships offer opportunities to enjoy golf on the Jack Nicklaus-designed course and a variety of social activities. Experience refined living, versatile spaces, and an exceptional lifestyle in one of Charlotte’s premier communities.
- Listing Status:
- Active
- Data Last Updated:
- November 9, 2026 at 11:16PM
- Listing Office:
- Howard Hanna Allen Tate Charlotte South : 704-541-6200
- MLS ID:
- 4436644

- General: In-Ground Irrigation
- Other Structures: Front PorchDeckCovered
- Parking: Attached Garage
- Roofing: Architectural Shingle
- Windows: Insulated Window(s)
- General: Site BuiltCrawl Space
- Road/Access: ConcretePaved
- HOA Amenities: Quarterly
- Originating MLS: carolina
- County: Mecklenburg
- Zoning: MX-3217-164-53
- Water: City
- Sewer: Public Sewer
- Source: carolina
- Exclusions: Tesla charging station
This listing courtesy of Howard Hanna Allen Tate Charlotte South
Monthly Payment
- Principal & Interest $
- Property Taxes $
- Home Insurance $
- VA Funding Fee $