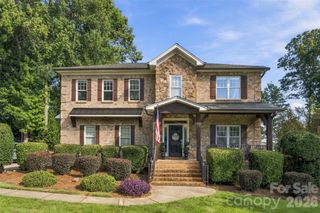
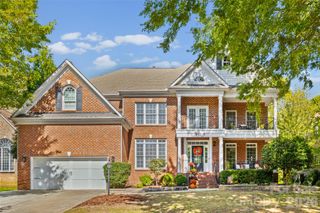
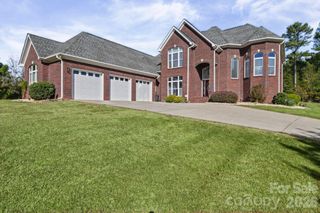
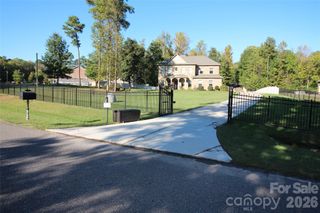
919 Thorn Ridge Lane, Lake Wylie, SC 29710
- 5 beds |
- 4 baths |
- 4,041 sqft
 Single-Family Home
 Built in 1999
 0.34acre lot
 3 car garage
 $218/sqft
 Listed 1 month ago
Property Description
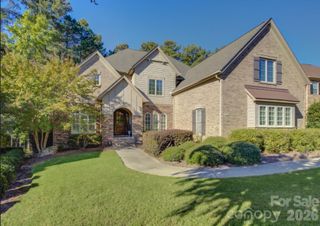
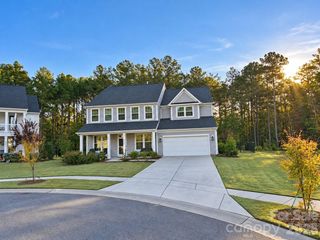
Premium Lake Living at an Uniquely Accessible Price. Featuring direct lake access with a deeded boat slip and dedicated dock, right outside your front door along with beautiful seasonal lake views! This desirable all-brick, 5-bedroom, 3.5-bath home has a spacious open floor plan filled with natural light, cathedral ceilings and hardwood flooring on the main floor. Kitchen features stainless steel appliances, granite countertops, and 42in cherry wood cabinetry with plenty of counterspace and storage. The main level primary suite features a bay window with large shower and walk-in closet. Expansive second level loft functions as a versatile multi-purpose space ideal for a media room, secondary family room and remote office. Upstairs also includes four bedrooms and two full bathrooms, oversized walk-in storage plus large bonus room with a closet. Relax or entertain on the covered screened-in porch and side deck with a private and peaceful fenced in backyard. An attached oversized 3-car garage provides abundant room for vehicles, recreational gear and toys or a workshop. Take advantage of the exceptional community amenities, including a swimming pool, kayak launch, playground, and scenic nature walking path. Located in the highly regarded Clover School District with convenient access to shopping, dining, medical facilities, and close to Charlotte. Experience the perfect combination of lake living, privacy, and everyday convenience located in the highly sought-after The Landing community. Relocation Companby riders and corporate packages welcome. Request your showing today!
- Listing Status:
- Active
- Data Last Updated:
- November 11, 2026 at 2:16AM
- Listing Office:
- Local Real Estate : 803-554-6885
- MLS ID:
- 4425694

- Other Structures: Screened
- Parking: DrivewayAttached Garage
- Roofing: Architectural Shingle
- Windows: Insulated Window(s)
- General: Site BuiltCrawl Space
- Road/Access: Concrete
- Originating MLS: carolina
- County: York
- Zoning: Res5640101014
- View: Water
- Fencing: Back YardFull
- Utilities: Natural Gas
- Water: City
- Sewer: Public Sewer
- Source: carolina
This listing courtesy of Local Real Estate
Monthly Payment
- Principal & Interest $
- Property Taxes $
- Home Insurance $
- VA Funding Fee $