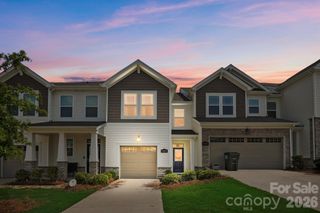
711 Still Oak Trail, Fort Mill, SC 29708
- 3 beds |
- 3 baths |
- 1,751 sqft
 Town Home
  Built in 2022
  2,178sqft lot
 1 car garage
  $206/sqft
  Listed 2 months ago
Property Description
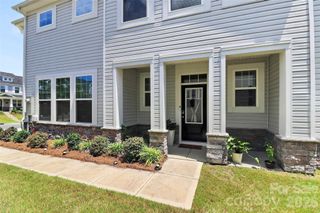
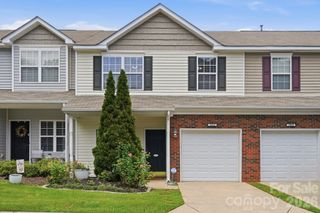
Some homes blend in. This one was designed to stand apart. Tucked along one of the quietest streets in the community, 711 Still Oak Trail offers a rare combination of privacy, convenience, and effortless everyday living in a market where many options feel repetitive. Thoughtfully reimagined to showcase how the home truly lives, the spaces extend well beyond the walls with inviting outdoor areas that function as additional living spaces, from the welcoming front porch to the screened porch designed for slow mornings, evening wind-downs, quiet conversations, and year-round enjoyment. Inside, the home balances comfort and functionality with an easy flow that feels both warm and manageable, ideal for buyers seeking low-maintenance living without sacrificing style or atmosphere. The staging intentionally highlights the lifestyle this home creates, not just the square footage on paper. Located moments from shopping, dining, coffee, and everyday conveniences, the area continues to evolve with growing commercial investment and future development adding long-term appeal to an already desirable location. While many townhomes compete on price alone, this one offers something increasingly difficult to find: a quieter setting, livable outdoor space, and a lifestyle that simply feels better. The like new stainless steel fridge, as well as newer washer and dryer convey. Additional features include a Ring front door camera, MyQ smart garage door system, two garage door remotes, two pool access keys, and a smart front door lock ready for future setup.
- Listing Status:
- Pending
- Data Last Updated:
- August 10, 2026 at 11:18PM
- Listing Office:
- Helen Adams Realty : 803-650-3028
- MLS ID:
- 4385661

- General: Attic Stairs PulldownEntrance FoyerKitchen IslandOpen FloorplanPantryWalk-In Closet(s)
- Appliances: DishwasherDisposalGas OvenGas RangeMicrowave
- Laundry: Laundry RoomUpper Level
- Flooring: CarpetLaminateTile
- A/C: Ceiling Fan(s)Central Air
- Heating: Forced Air
- General: None
- Style: Transitional
- Other Structures: Front PorchScreenedCovered
- Parking: DrivewayAttached GarageGarage Faces FrontParking Space(s) (Off Site)
- Roofing: Architectural Shingle
- General: Site BuiltSlab
- Road/Access: ConcretePaved
- HOA Amenities: 240.0Quarterly
- Originating MLS: carolina
- County: York
- Zoning: RES646-02-01-204
- Utilities: Cable AvailableElectricity ConnectedNatural Gas
- Water: City
- Sewer: Public Sewer
- Source: carolina
This listing courtesy of Helen Adams Realty
Monthly Payment
- Principal & Interest $
- Property Taxes $
- Home Insurance $
- VA Funding Fee $

 New - 18 hours ago