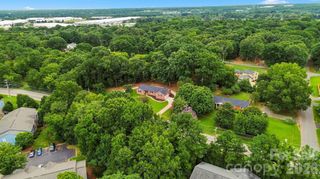
744 Bearcamp Way, Fort Mill, SC 29715
- 2 beds |
- 2 baths |
- 1,690 sqft
 Single-Family Home
  Built in 2015
  6,970sqft lot
 2 car garage
  $265/sqft
  Listed 17 hours ago
Property Description
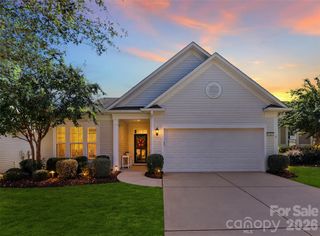
Wonderful opportunity to own a ranch home in the amenity-rich Waterside at Catawba community, located in the highly rated Fort Mill School District. This home offers great curb appeal, a large backyard and a zero-entry design from both the garage and front entrance. Inside, natural light and modern finishes complement the open floor plan and split-bedroom layout, providing added privacy for the primary suite. The den/office offers flexibility and can also function as a third bedroom with appropriate furnishings. The spacious kitchen features stainless steel appliances, granite countertops, large kitchen island, a gas range and abundant cabinetry, and opens directly to the family room with plenty of options for furniture placement. The primary suite overlooks the backyard and features a tray ceiling, oversized walk-in closet and en-suite bath. Enjoy morning coffee or quiet evenings overlooking the backyard from the enclosed rear deck. Waterside at Catawba is known for its extensive amenities, including an outdoor pool, fitness center, tennis courts, playgrounds, walking trails and clubhouse. Conveniently located near shopping, dining and the growing Fort Mill area.Washer/Dryer & Refrigerator convey with Purchase of the Home. Don't miss this Opportunity to Make a Rare Life-Time Investment. Call LA for a Personalized Showing at 704-299-0969.
- Listing Status:
- Active
- Data Last Updated:
- September 24, 2026 at 10:16PM
- Listing Office:
- Helen Adams Realty : 704-341-0279
- MLS ID:
- 4425396

- General: In-Ground Irrigation
- Style: Transitional
- Other Structures: EnclosedFront PorchPatioCovered
- Parking: Attached Garage
- Roofing: Architectural Shingle
- Windows: Insulated Window(s)
- General: Site BuiltSlab
- Road/Access: ConcretePaved
- HOA Amenities: 300.0Quarterly
- Originating MLS: carolina
- County: York
- Zoning: RES020-13-01-128
- Utilities: Cable AvailableElectricity ConnectedNatural Gas
- Water: County Water
- Sewer: County Sewer
- Source: carolina
This listing courtesy of Helen Adams Realty
Monthly Payment
- Principal & Interest $
- Property Taxes $
- Home Insurance $
- VA Funding Fee $

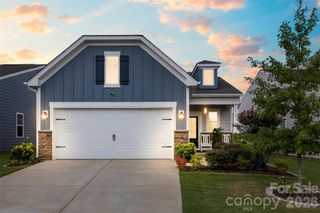
 New - 2 days ago