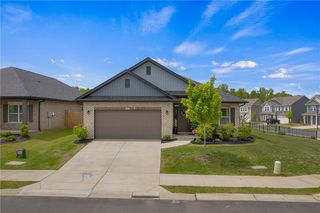
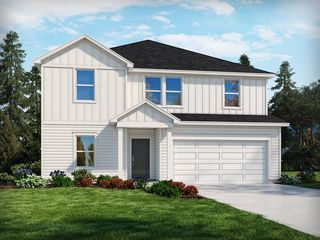
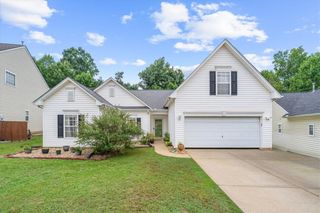
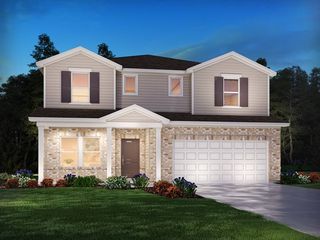
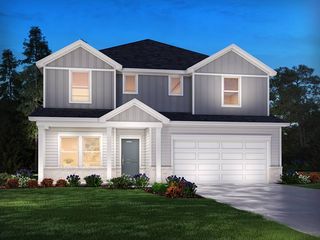
102 Swan Grove Trail, Fountain Inn, SC 29644
- 5 beds |
- 3 baths
 Single-Family Home
  Built in ——
  —— sqft lot
  3 car garage
  $——/sqft
  Listed 14 days ago
Property Description
Brand new, energy-efficient home available by Oct 2026! Wake up on the right side of the bed in the Jamestown’s luxurious primary suite, complete with tray ceiling, dual sinks, and a walk-in closet. Downstairs, useful flex space and an office fit your lifestyle. Your dream home is available now in the stunning amenity-rich community, Wexford Park. Located just minutes from downtown Fountain Inn, this community offers single-family homes ranging from 1,835 sq. ft. to 2,995 sq. ft. Spend weekends exploring local shopping and dining in downtown Fountain Inn or at outdoor attractions such as Woodside Park. Homeowners will enjoy amenities such as a pool and cabana, playground, pickleball courts, and more. Each of our homes is built with innovative, energy-efficient features designed to help you enjoy more savings, better health, real comfort and peace of mind.
- Listing Status:
- Active
- Date Added:
- July 27, 2026
- Data Last Updated:
- August 10, 2026 at 8:22PM
- Listing Office:
- MTH SC Realty, LLC : (864) 659-3220
- Listing Agent:
- Kelly Jo Hard : (864) 659-3220
- MLS ID:
- 20303978

- General: Patio
- Style: Craftsman
- Parking: AttachedGarageBasementDrivewayGarage Door Opener
- Roofing: ArchitecturalShingle
- Windows: Insulated Windows
- General: BrickCement Siding2Slab
- HOA Amenities: Pool(s)Recreation Facilities600.0Annually
- Originating MLS: UPMLS_UPMLS
- County: Greenville
- Zoning: 0336010117900
- Utilities: Cable AvailableElectricity AvailableUnderground Utilities
- Water: Public
- Sewer: Public Sewer
- Source: UPMLS_UPMLS
This listing courtesy of Kelly Jo Hard , MTH SC Realty, LLC
Monthly Payment
- Principal & Interest $
- Property Taxes $
- Home Insurance $
- VA Funding Fee $