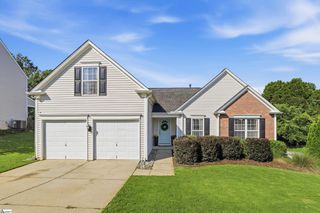
658 Timber Walk Drive, Simpsonville, SC 29681
- 4 beds |
- 2 baths |
- 1,820 sqft
 Single-Family Home
  Built in 2004
  8,276sqft lot
 2 car garage
  $220/sqft
  Listed 14 days ago
Property Description
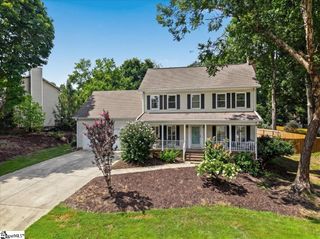
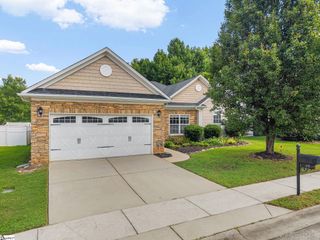
Welcome home to this beautifully designed 4-bedroom, 2-bath home, where comfort, style, and functionality come together effortlessly. The inviting open floor plan is centered around a spacious great room, creating the perfect setting for relaxing, entertaining, and making memories with family and friends. The Tuscany themed kitchen is sure to impress with elegant granite countertops, plenty of workspace, a convenient pantry closet, and an easy flow into the main living and dining areas. Three bedrooms are conveniently located on the main level, including the private primary suite featuring a generous walk-in closet and a full bath with a tub-and-shower combination. Upstairs, a fourth bedroom provides wonderful flexibility for guests, a home office, playroom, or private retreat. Step outside to enjoy the covered patio—an ideal spot for morning coffee, outdoor dining, or unwinding at the end of the day. With its spacious layout, thoughtful features, and warm, welcoming atmosphere, this home offers plenty of room to live, gather, and grow. Don’t miss the opportunity to make it yours!
- Listing Status:
- Active
- Data Last Updated:
- August 10, 2026 at 7:48PM
- Listing Office:
- Keller Williams Greenville Central : 864-400-4100
- Listing Agent:
- Tim Elder :
- MLS ID:
- 1598889
- Style: Ranch
- Other Structures: Patio
- Parking: AttachedDrivewayOtherParking spaces: 2
- Roofing: Architectural
- Windows: Storm Window(s)Tilt Out WindowsVinyl/Aluminum Trim
- General: Vinyl Siding1+BonusSlab
- HOA Amenities: 340.0Annually
- Golf: Athletic Facilities FieldCommon AreasPlaygroundSidewalks
- Originating MLS: Greater Greenville MLS
- County: Greenville
- Topography: Level
- Zoning: 0559.1101088.00
- Utilities: Cable Available
- Water: Public
- Sewer: Public Sewer
- Source: Greater Greenville MLS
This listing courtesy of Tim Elder , Keller Williams Greenville Central
Monthly Payment
- Principal & Interest $
- Property Taxes $
- Home Insurance $
- VA Funding Fee $

 New - 2 days ago