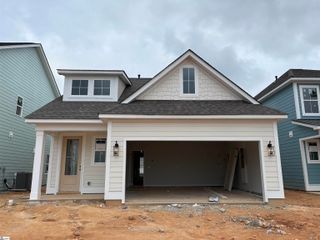
2 Callawassie Court, Simpsonville, SC 29681
- 3 beds |
- 2 baths |
- 1,833 sqft
 Single-Family Home
  Built in 2001
  0.36acre lot
 2 car garage
  $185/sqft
  Listed 9 days ago
Property Description
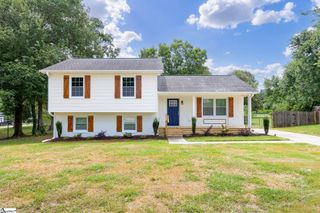
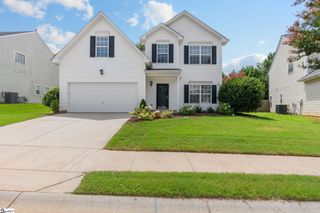
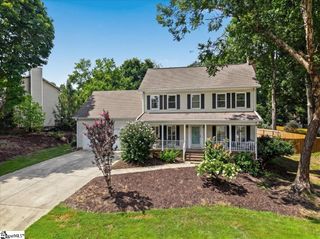
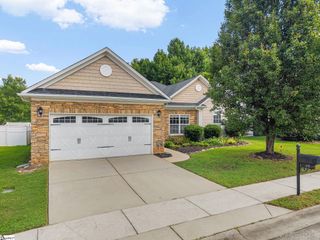
Main-level living, a fully fenced backyard, and an unbeatable Five Forks location- this home checks all of the boxes. Located at the front of The Cove at Sparrows Point, you're just five minutes from grocery stores, coffee shops, the Five Forks Library, top-rated schools, gyms, and medical facilities, making everyday life exceptionally convenient. Inside, the thoughtfully designed floor plan features the primary suite and two additional bedrooms on the main level, creating a home that lives comfortably for every stage of life. The welcoming foyer opens to a spacious living room with vaulted ceilings and a gas log fireplace, while the upstairs bonus room provides the flexibility to serve as a home office, guest room, playroom, media room, or workout space. The generous, fully fenced backyard offers plenty of room to play, entertain, garden, or simply relax. Recent updates, including a 2021 HVAC system, 2020 roof, and newer kitchen appliances, provide added peace of mind. Beyond the home, Sparrows Point offers fantastic neighborhood amenities, including a large community pool, two tennis courts, a small walking trail, and a playground. Whether you're spending the afternoon in your own backyard or enjoying everything the neighborhood has to offer, this home delivers the lifestyle that makes Five Forks such a wonderful place to call home.
- Listing Status:
- Active
- Data Last Updated:
- August 10, 2026 at 7:48PM
- Listing Office:
- Thrive Real Estate Brokers, LLC : 864-367-5239
- Listing Agent:
- Lauralee G Kirkland :
- MLS ID:
- 1599441
- Style: Traditional
- Other Structures: Patio
- Parking: AttachedConcreteGarage Door OpenerParking spaces: 2
- Roofing: Composition
- General: Vinyl SidingOne and One HalfSlab
- HOA Amenities: Common Area Ins.PoolStreet LightsRestrictive Covenants434.0Annually
- Golf: Street LightsPlaygroundPoolTennis Court(s)Walking Trails
- Originating MLS: Greater Greenville MLS
- County: Greenville
- Topography: Level
- Zoning: 0548350110600
- Fencing: Fenced
- Utilities: Underground UtilitiesCable Available
- Water: Public
- Sewer: Public Sewer
- Source: Greater Greenville MLS
This listing courtesy of Lauralee G Kirkland , Thrive Real Estate Brokers, LLC
Monthly Payment
- Principal & Interest $
- Property Taxes $
- Home Insurance $
- VA Funding Fee $

 New - 1 day ago