119 Cannon Avenue, Fountain Inn, SC 29644
- 4 beds |
- 5 baths |
- 3,537 sqft
 Single-Family Home
 Built in 2026
 0.34acre lot
 2 car garage
 $269/sqft
 Listed 7 days ago
Property Description
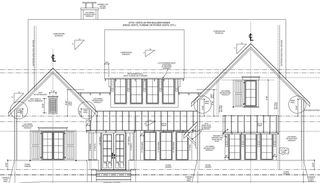
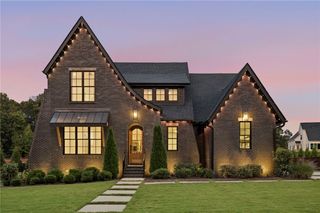
Architectural character meets modern luxury at 119 Cannon Avenue! Located in Fountain Inn, this distinctive custom farmhouse offers approximately 3,537 square feet of thoughtfully designed living space, four bedrooms, four-and-a-half bathrooms, and an exceptional combination of dramatic architecture and upscale finishes. From the striking gabled rooflines and board-and-batten exterior to the black-framed windows and inviting front entry, this home makes a memorable first impression. Inside, 10-foot main-level ceilings, wide-plank engineered white oak flooring, designer lighting, and detailed Craftsman millwork establish an elegant yet welcoming atmosphere. The kitchen is a true centerpiece, showcasing ceiling-height white cabinetry, glass-front displays, quartz countertops and backsplash, a generous center island, and GE Cafe stainless steel appliances. An open layout connects the kitchen with the living spaces, while the spectacular vaulted dining room features expansive windows and a statement chandelier. The main-level primary suite offers a spa-inspired bathroom with a freestanding soaking tub, tiled shower, and custom finishes. Additional bedrooms and flexible living spaces provide room for guests, recreation, or working from home. Large sliding doors open to the covered rear porch, extending the living space outdoors. Situated on approximately one-third of an acre with no HOA, this property offers distinctive design and the opportunity to complete a remarkable custom home. IMPORTANT: Property is offered AS IS in its current, unfinished condition. Certain construction and finish-work items remain incomplete, and a Certificate of Occupancy has not been issued. Buyer will be responsible for remaining completion work and obtaining the CO, subject to applicable requirements. Buyers should verify property condition, permits, completion costs, and financing eligibility.
- Listing Status:
- Active
- Date Added:
- November 3, 2026
- Data Last Updated:
- November 10, 2026 at 1:19PM
- Listing Office:
- EXP Realty LLC : (888) 440-2798
- Listing Agent:
- Julie Muller : (864) 610-5767
- MLS ID:
- 20309159

- General: FencePatio
- Style: CraftsmanFarmhouse
- Parking: AttachedGarageDrivewayGarage Door Opener
- Roofing: ArchitecturalShingle
- Windows: Vinyl
- General: BrickCement SidingWood Siding2Crawlspace
- HOA Amenities: None
- Originating MLS: UPMLS_UPMLS
- County: Greenville
- Zoning: 0363000100408
- Fencing: Yard Fenced
- Utilities: Electricity AvailableNatural Gas AvailablePhone AvailableSewer AvailableUnderground UtilitiesWater AvailableCable Available
- Water: Public
- Sewer: Public Sewer
- Source: UPMLS_UPMLS
This listing courtesy of Julie Muller , EXP Realty LLC
Monthly Payment
- Principal & Interest $
- Property Taxes $
- Home Insurance $
- VA Funding Fee $