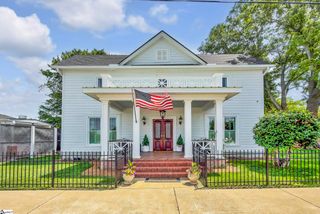
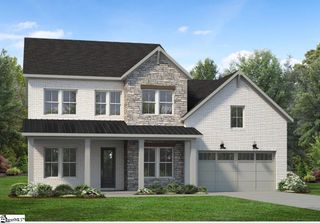
144 Gulliver Street, Fountain Inn, SC 29644
- 5 beds |
- 4 baths |
- 3,129 sqft
 Single-Family Home
 Built in 2022
 0.67acre lot
 3 car garage
 $360/sqft
 Listed 27 days ago
Property Description
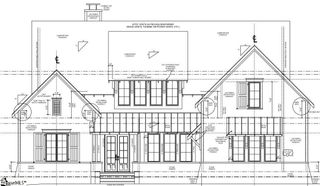
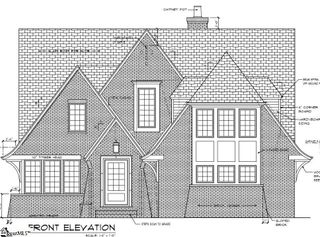
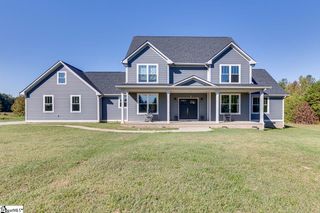
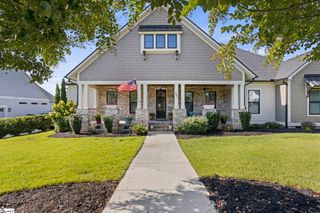
Some homes simply have to be experienced to be appreciated. Welcome to 144 Gulliver Street, a striking custom-built Modern Tudor offering 5 bedrooms, 4 full bathrooms, and 3,129 square feet on approximately 0.67 acres with NO HOA, just half a mile from Downtown Fountain Inn. From the dramatic exterior and arched mahogany entry door to the soaring ceilings, solid oak hardwood floors, black aluminum-clad windows, and custom millwork, exceptional craftsmanship is evident throughout. The stunning kitchen showcases an oversized island with fluted natural wood detailing, extra-thick quartz countertops, a counter-to-ceiling marble accent wall, custom cabinetry, premium Monogram appliances, and a beautifully appointed walk-in pantry. The main-level primary suite offers custom built-ins, a thoughtfully designed walk-in closet, and a spa-inspired bath with floor-to-ceiling designer tile and an expansive glass-enclosed shower with dual built-in benches. A second main-level bedroom offers flexibility for guests or a home office. Upstairs, you'll find two additional bedrooms with a Jack-and-Jill bath, plus an oversized fifth bedroom/bonus suite with its own private full bathroom—ideal for a media room, homeschool space, playroom, or guest retreat. Thoughtful details continue throughout with custom built-in seating, storage, and beautiful oak stair treads accented by sleek black iron balusters. Beyond the finishes, quality construction includes spray-foam insulation, conditioned attic space, a sealed climate-controlled crawlspace with a poured concrete floor, and a Rinnai tankless water heater. Integrated smart-home conveniences include personalized climate controls, remote-operated window shades, smart security and garage access, and app-controlled exterior lighting and irrigation. Outside, a cedar-accented covered entertaining porch with wrought-iron railing overlooks a fully fenced backyard with mature cypress screening, while the spacious three-car garage provides exceptional versatility. Enjoy the rare combination of custom craftsmanship, privacy, and room to breathe, all within easy reach of Downtown Fountain Inn's restaurants, shopping, and community events.
- Listing Status:
- Active
- Data Last Updated:
- November 10, 2026 at 1:46PM
- Listing Office:
- Blackstream International RE : 864-920-0303
- Listing Agent:
- Kayla Palmer :
- MLS ID:
- 1606552
- Style: Tudor
- Other Structures: Rear Porch
- Parking: AttachedParking PadConcreteGarage Door OpenerSide/Rear EntryYard DoorDrivewayRV Access/ParkingBoatParking spaces: 3
- Roofing: ArchitecturalMetal
- Windows: Window TreatmentsVinyl/Aluminum TrimInsulated Windows
- General: Hardboard SidingStoneTwoCrawl Space
- HOA Amenities: None
- Golf: SidewalksBike Path
- Originating MLS: Greater Greenville MLS
- County: Greenville
- Topography: Level
- Zoning: 0363.0001001.00
- Fencing: Fenced
- Utilities: Underground Utilities
- Water: Public
- Sewer: Public Sewer
- Source: Greater Greenville MLS
This listing courtesy of Kayla Palmer , Blackstream International RE
Monthly Payment
- Principal & Interest $
- Property Taxes $
- Home Insurance $
- VA Funding Fee $