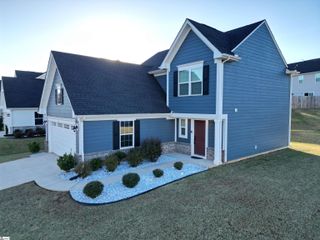
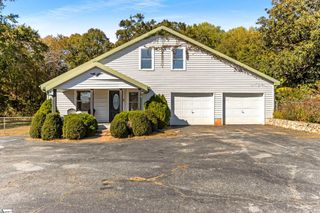
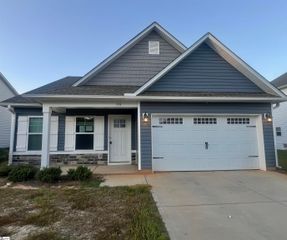
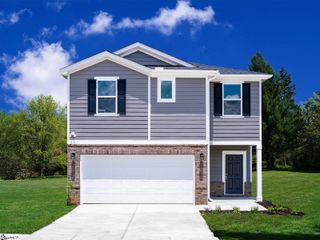
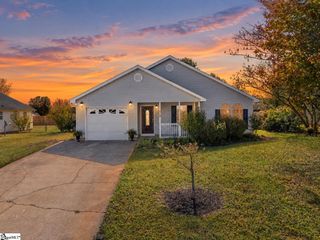
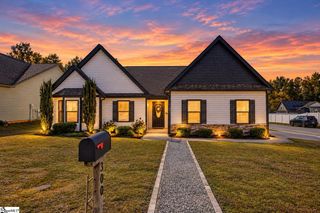
140 Boxbury Way, Fountain Inn, SC 29644
- 3 beds |
- 3 baths |
- 1,518 sqft
 Single-Family Home
 Built in ——
 6,098sqft lot
 1 car garage
 $194/sqft
 Listed 18 days ago
Property Description
Call Listing Agent Sandy Taylor 864-616-0712 for your private tour. What a lovely place to call home! Welcome to 140 Boxbury Way, a simply beautiful, better-than-new 3-bedroom, 2.5-bath home in the heart of Fountain Inn, SC! From the moment you step inside, you'll appreciate the inviting open floor plan, thoughtfully designed for both effortless entertaining and cozy evenings at home. Gorgeous, easy-care laminate flooring flows throughout the main living areas and leads you into the spacious eat-in kitchen, featuring beautiful granite countertops, stainless steel appliances, and a gorgeous backsplash recently added by the sellers for an extra touch of style and sophistication. Step through the sliding glass doors and discover a level backyard, made even better by the addition of a beautiful fence! Whether you're hosting friends around the fire pit, enjoying a quiet evening under the stars, or simply appreciating the privacy of your own backyard retreat, this outdoor space offers endless possibilities. Upstairs, the generously sized primary suite provides a relaxing escape, complete with a private en-suite bathroom featuring a separate tub and shower, along with a spacious walk-in closet. Two additional bedrooms share a conveniently located hall bathroom, while the oversized walk-in laundry room makes everyday chores a breeze. Ask about the assumable VA loan with low interest rate. Beautifully maintained and move-in ready, this charming home offers the perfect combination of comfort, style, and easy living in Fountain Inn. With thoughtful upgrades already completed, why wait to build when you can move right in and start making memories? Welcome home!
- Listing Status:
- Active
- Data Last Updated:
- November 9, 2026 at 9:45PM
- Listing Office:
- XSell Upstate : 864-659-7355
- Listing Agent:
- Sandy Taylor :
- MLS ID:
- 1607377
- Style: TraditionalCraftsman
- Other Structures: Front PorchPatio
- Parking: AttachedPavedGarage Door OpenerParking spaces: 1
- Roofing: Composition
- Windows: Tilt Out WindowsVinyl/Aluminum TrimInsulated Windows
- General: Brick VeneerVinyl SidingTwoSlab
- HOA Amenities: PoolStreet LightsRestrictive Covenants650.0Annually
- Golf: ClubhouseCommon AreasStreet LightsPlaygroundPoolNeighborhood Lake/PondWalking Trails
- Originating MLS: Greater Greenville MLS
- County: Laurens
- Topography: Level
- Zoning: 1210101049
- Utilities: Underground UtilitiesCable Available
- Water: Public
- Sewer: Public Sewer
- Source: Greater Greenville MLS
This listing courtesy of Sandy Taylor , XSell Upstate
Monthly Payment
- Principal & Interest $
- Property Taxes $
- Home Insurance $
- VA Funding Fee $