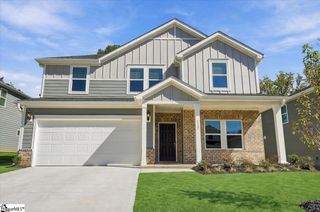
148 Watford Lane, Fountain Inn, SC 29644
- 5 beds |
- 3 baths |
- 2,742 sqft
 Single-Family Home
 Built in 2023
 7,405sqft lot
 3 car garage
 $155/sqft
 Listed 4 days ago
Property Description
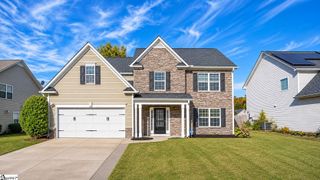
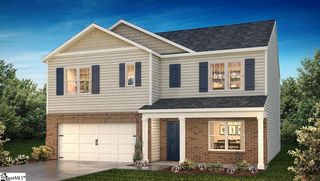
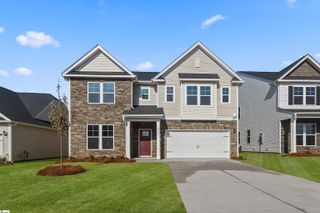
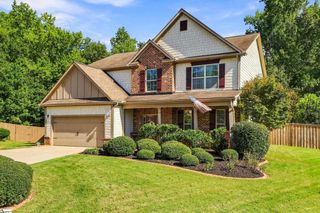
Rare opportunity to assume an existing 5.5% FHA mortgage! Welcome to 148 Watford Lane in Wexford Park, Fountain Inn, offered at $424,900. A qualified buyer may have the opportunity to assume the seller's existing FHA loan at a 5.5% interest rate, subject to loan servicer approval and buyer qualification. The seller reports an approximate remaining loan balance of $390,000, leaving an estimated $34,900 difference between the asking price and loan balance, plus applicable closing costs. Built in 2023 by Meritage Homes, this Jamestown floor plan offers 5 bedrooms, 3 full bathrooms, and approximately 2,600–2,700 square feet of living space. The thoughtfully improved backyard features a full privacy fence, added trees and landscaping, and an extended decorative patio beyond the covered rear porch, creating an inviting space for relaxing or entertaining. An additional concrete parking pad provides extra convenience. Enjoy the benefits of newer construction, spacious living areas, outdoor improvements, and a potential opportunity to assume an existing FHA mortgage. Contact the listing agent for additional information regarding the mortgage assumption process. All loan details, balance, interest rate, remaining term, and assumption eligibility must be independently verified with the loan servicer.
- Listing Status:
- Active
- Data Last Updated:
- November 10, 2026 at 12:45AM
- Listing Office:
- Keller Williams Greenville Central : 864-400-4100
- Listing Agent:
- Maria Coult :
- MLS ID:
- 1608673
- Style: TraditionalCraftsman
- Other Structures: Front PorchPatio
- Parking: AttachedPavedParking spaces: 3
- Roofing: Architectural
- Windows: Tilt Out WindowsVinyl/Aluminum Trim
- General: Brick VeneerHardboard SidingStoneTwoSlab
- HOA Amenities: 550.0Annually
- Golf: Common AreasPlaygroundPoolTennis Court(s)
- Originating MLS: Greater Greenville MLS
- County: Greenville
- Topography: Level
- Zoning: 0336010108100
- Utilities: Cable Available
- Water: Public
- Sewer: Public Sewer
- Source: Greater Greenville MLS
This listing courtesy of Maria Coult , Keller Williams Greenville Central
Monthly Payment
- Principal & Interest $
- Property Taxes $
- Home Insurance $
- VA Funding Fee $

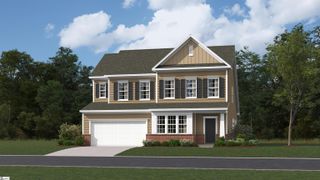
 New - 2 hours ago