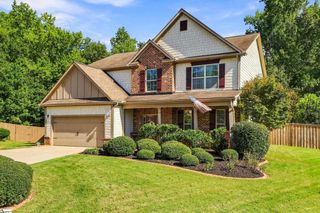
10 Kirkshire Lane, Simpsonville, SC 29680
- 4 beds |
- 3 baths |
- 2,902 sqft
 Single-Family Home
 Built in 2006
 9,583sqft lot
 2 car garage
 $129/sqft
 Listed 4 days ago
Property Description
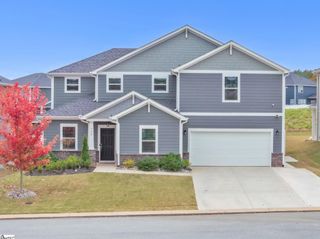
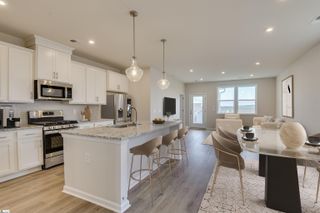
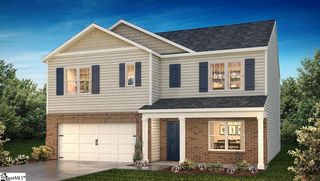
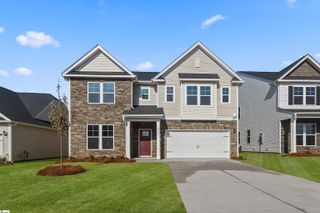
SPACE, LOCATION & ENDLESS POSSIBILITIES IN SIMPSONVILLE! Welcome to 10 Kirkshire Lane, located in the Fairview Pointe community! Offering approximately 2,900 square feet, 4 bedrooms, and 2.5 bathrooms, this spacious home delivers the room, comfort, and flexibility you've been searching for. Step inside and discover a generous floor plan designed for both everyday living and entertaining. Whether you're hosting friends, enjoying a quiet evening, or creating the perfect home office, there's plenty of room to make this home your own. The spacious primary suite offers a relaxing retreat, complete with an impressive walk-in closet that provides exceptional storage space. Outside, enjoy a privacy-fenced backyard and expansive patio, ideal for weekend cookouts, outdoor gatherings, or simply unwinding after a busy day. LOCATION IS EVERYTHING! Just minutes from Simpsonville's popular Fairview Road corridor, you'll enjoy convenient access to shopping, restaurants, grocery stores, and everyday essentials. Easy access to I-385 makes commuting to Greenville a breeze, while nearby downtown Simpsonville and Heritage Park offer additional dining, entertainment, and recreational opportunities. With nearly 3,000 square feet of living space, a versatile layout, and a location that keeps you close to everything, this home presents an exciting opportunity to add your personal touches and make it truly yours. Don't miss your chance to explore everything 10 Kirkshire Lane has to offer. Schedule your private showing today!
- Listing Status:
- Active
- Data Last Updated:
- November 10, 2026 at 12:45AM
- Listing Office:
- Keller Williams DRIVE : 864-900-2963
- Listing Agent:
- Jamaul Chapman :
- MLS ID:
- 1608580
- Style: Mobile-Perm. FoundationTraditional
- Other Structures: Front PorchPatio
- Parking: AttachedParking PadGarage Door OpenerParking spaces: 2
- Roofing: Composition
- Windows: Tilt Out Windows
- General: StoneVinyl SidingTwoSlab
- HOA Amenities: 500.0Annually
- Golf: ClubhousePlaygroundPoolSidewalks
- Originating MLS: Greater Greenville MLS
- County: Greenville
- Zoning: 0566.1101044.00
- Fencing: Fenced
- Utilities: Cable Available
- Water: Public
- Sewer: Public Sewer
- Source: Greater Greenville MLS
This listing courtesy of Jamaul Chapman , Keller Williams DRIVE
Monthly Payment
- Principal & Interest $
- Property Taxes $
- Home Insurance $
- VA Funding Fee $

 New - 2 hours ago