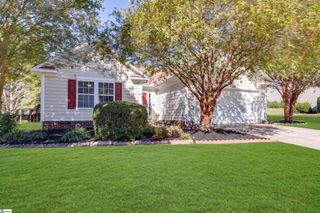
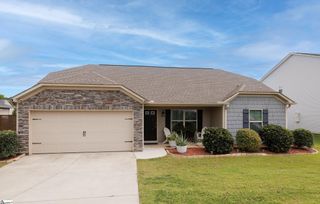
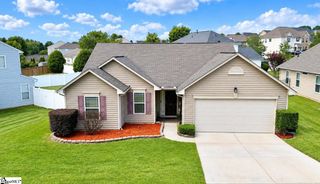
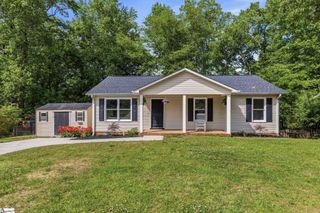
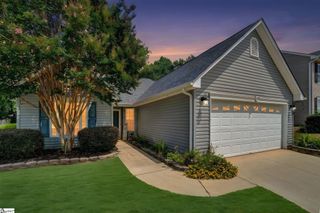
16 Fawndale Lane, Fountain Inn, SC 29644
- 3 beds |
- 2 baths |
- 1,244 sqft
 Single-Family Home
  Built in ——
  0.27acre lot
 2 car garage
  $232/sqft
  Listed 14 days ago
Property Description
Listed by Rucker and Associates Team | 864-757-4929 | ruckerandassociates.com | Welcome to 16 Fawndale Lane in Fountain Inn! Whether you're a first-time homebuyer, looking to downsize, or searching for a smart investment, this 3 bedroom, 2 bathroom home offers an incredible opportunity at a price point that's becoming harder to find. Located in the established Eaglewatch subdivision, you'll enjoy the convenience of being just minutes from I-385 and downtown Fountain Inn, where local favorites like The Mill at Fountain Inn, Steam Coffee & Cream, The Farehouse, and The Slice are just up the road. Inside, the spacious living room welcomes you with soaring vaulted ceilings and a charming built-in bookcase that adds both character and functionality. The open layout flows easily into the dining area and kitchen, making everyday living and entertaining a breeze. The primary suite features tray ceilings, a walk-in closet, and a private ensuite complete with a soaking tub and separate walk-in shower. Two additional bedrooms share a generously sized hall bathroom, offering flexibility for family, guests, or a home office. Step outside to enjoy the fully usable backyard, complete with a large deck that's perfect for grilling, relaxing, or entertaining, plus an outbuilding that provides extra storage for tools, lawn equipment, or hobbies. Combining a fantastic location, functional floor plan, and exceptional value UNDER $300k — this home is one you won't want to miss!
- Listing Status:
- Active
- Data Last Updated:
- September 22, 2026 at 7:48PM
- Listing Office:
- Keller Williams Greenville Central : 864-400-4100
- Listing Agent:
- Daniel Rodgers :
- MLS ID:
- 1603213
- Style: Traditional
- Other Structures: Front PorchDeck
- Parking: AttachedPavedYard DoorDrivewayParking spaces: 2
- Roofing: Architectural
- General: Vinyl SidingBrick VeneerOneCrawl Space
- HOA Amenities: Street Lights100.0Annually
- Golf: None
- Originating MLS: Greater Greenville MLS
- County: Greenville
- Topography: Level
- Zoning: 0337.0201042.00
- Water: Public
- Sewer: Public Sewer
- Source: Greater Greenville MLS
This listing courtesy of Daniel Rodgers , Keller Williams Greenville Central
Monthly Payment
- Principal & Interest $
- Property Taxes $
- Home Insurance $
- VA Funding Fee $