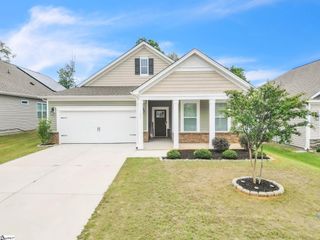
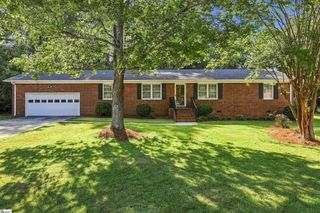
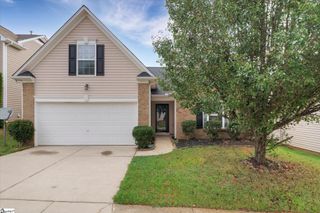
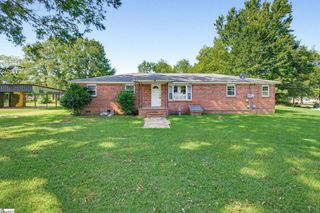
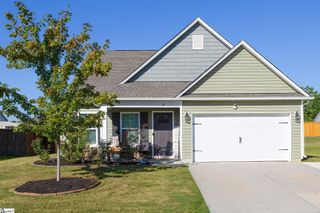
22 Crossvine Way, Simpsonville, SC 29680
- 3 beds |
- 2 baths |
- 1,471 sqft
 Single-Family Home
  Built in 1998
  10,019sqft lot
 2 car garage
  $214/sqft
  Listed 5 days ago
Property Description
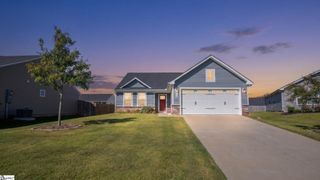
Bright, spacious, and thoughtfully laid out ranch home in Simpsonville SC's Long Creek Plantation. With three bedrooms, two full baths, and a two-car attached garage, the home pairs an open-concept design with comfortable spaces and practical touches throughout. From the foyer, luxury vinyl plank flooring leads into the main living spaces, creating a cohesive feel throughout the home. The living room is filled with natural light and centers around a wood-burning fireplace with a brick mantle, creating a welcoming focal point. Just beyond, there is plenty of room for a dining area or additional seating, while a convenient passthrough window connects the living space to the kitchen. The kitchen features light oak cabinetry, stainless steel appliances, ample counter space, a pantry closet for added storage, and a bay window with a coffee bar. The primary suite is a comfortable retreat with a trey ceiling, walk-in closet, and private bath featuring a double-sink vanity, garden tub, and separate walk-in shower. Two additional bedrooms are positioned on the opposite side of the home, each nicely sized and served by a full hall bath, creating a desirable split-bedroom layout. Outside, you will find a spacious back yard and sunny patio where you can enjoy grilling or relaxing. Long Creek Plantation residents enjoy neighborhood amenities including a swimming pool, walking trails, and playground. The location puts shopping and dining along West Georgia Road and Fairview Road within easy reach, while Downtown Simpsonville provides even more options for dining, entertainment, and community events. With convenient access to I-385 and the I-185 Southern Connector, commuting around the Upstate is a breeze. Comfortable, bright, and conveniently located, this charming abode is ready to welcome its next owner. Don't miss out on your chance to take a tour. Schedule your showing today!
- Listing Status:
- Active
- Data Last Updated:
- September 22, 2026 at 2:47PM
- Listing Office:
- Keller Williams Greenville Central : 864-400-4100
- Listing Agent:
- John Bowen :
- MLS ID:
- 1603946
- Style: Ranch
- Other Structures: Patio
- Parking: AttachedPavedConcreteGarage Door OpenerKey Pad EntryParking spaces: 2
- Roofing: Architectural
- Windows: Tilt Out WindowsVinyl/Aluminum TrimInsulated Windows
- General: Vinyl SidingOneSlab
- HOA Amenities: PoolStreet Lights420.0Annually
- Golf: Athletic Facilities FieldClubhouseStreet LightsPlaygroundPoolWalking Trails
- Originating MLS: Greater Greenville MLS
- County: Greenville
- Topography: Level
- Zoning: 0575.1101052.00
- Utilities: Cable Available
- Water: Public
- Sewer: Public Sewer
- Source: Greater Greenville MLS
This listing courtesy of John Bowen , Keller Williams Greenville Central
Monthly Payment
- Principal & Interest $
- Property Taxes $
- Home Insurance $
- VA Funding Fee $

 New - 16 hours ago