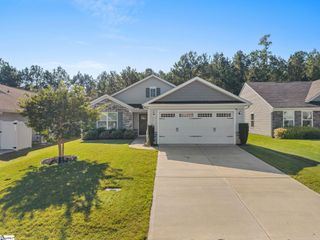
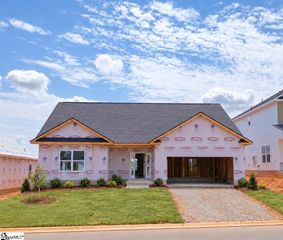
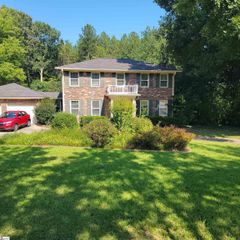
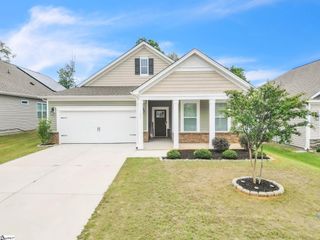
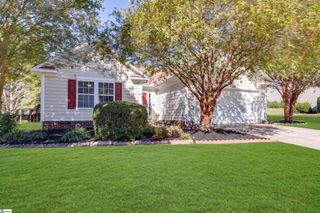
14 Steeds Glen Road, Piedmont, SC 29673
- 3 beds |
- 3 baths |
- 1,733 sqft
 Single-Family Home
  Built in 2022
  8,712sqft lot
 2 car garage
  $200/sqft
  Listed 11 days ago
Property Description
Welcome to 14 Steeds Glen Road, where thoughtful design and everyday functionality come together in this beautiful home. The main level features a spacious primary suite with two walk-in closets, a walk-in shower, and dual vanity, along with a convenient walk-in laundry room and drop zone with hooks and storage. The kitchen offers granite countertops, a gas stove, and a walk-in pantry, making both everyday living and entertaining a breeze. Upstairs, you’ll find two additional bedrooms, each with a large walk-in closet, plus a full bathroom and walk-in attic storage. Step outside to enjoy the fenced backyard and covered patio complete with a ceiling fan and extended concrete pad, creating the perfect spot for grilling and gathering. Additional concrete has also been poured for extra driveway parking. Residents of Harvest Glen enjoy neighborhood amenities including sidewalks, a community pool, and a fishing pond that was recently stocked. And with easy access to Greenville, Simpsonville, I-85, and all that the Upstate has to offer, this home offers both comfort and convenience in a location that’s hard to beat.
- Listing Status:
- Active
- Data Last Updated:
- September 22, 2026 at 3:47PM
- Listing Office:
- Thrive Real Estate Brokers, LLC : 864-367-5239
- Listing Agent:
- Michelle Warden :
- MLS ID:
- 1603531
- Style: Traditional
- Other Structures: Front PorchRear PorchPatio
- Parking: AttachedParking PadConcreteGarage Door OpenerDrivewayParking spaces: 2
- Roofing: Architectural
- Windows: Window TreatmentsTilt Out Windows
- General: Vinyl SidingTwoSlab
- HOA Amenities: PoolStreet LightsBy-LawsRestrictive Covenants650.0Annually
- Golf: Common AreasStreet LightsPoolSidewalksNeighborhood Lake/Pond
- Originating MLS: Greater Greenville MLS
- County: Greenville
- Topography: Level
- Zoning: 0593.1001137.00
- Fencing: Fenced
- Water: Public
- Sewer: Public Sewer
- Source: Greater Greenville MLS
This listing courtesy of Michelle Warden , Thrive Real Estate Brokers, LLC
Monthly Payment
- Principal & Interest $
- Property Taxes $
- Home Insurance $
- VA Funding Fee $

 New - 17 hours ago