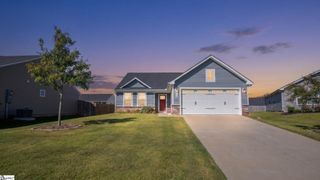
205 Glencliff Way Lot 107, Simpsonville, SC 29680
- 4 beds |
- 2 baths |
- 1,902 sqft
 Single-Family Home
  Built in 2026
  8,276sqft lot
 2 car garage
  $199/sqft
  Listed 2 days ago
Property Description
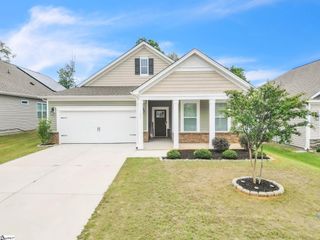
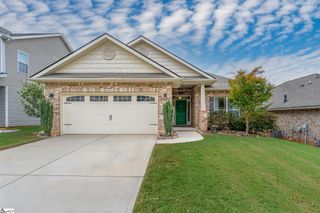
The 1902 floorplan by Adams Homes is a remarkable home design that combines elegance, functionality, and modern living. This single-story home offers ample space and thoughtful features, making it perfect for growing families or those who desire extra room for entertainment and relaxation. As you enter the home, you are greeted by a grand foyer that sets the tone for the rest of the house. The open-concept layout seamlessly connects the kitchen, dining area, and living room, creating a spacious and inviting atmosphere for gatherings and everyday living. The kitchen is a chef's dream, featuring top-of-the-line appliances, ample cabinet space, and a center island that serves as a focal point for meal preparation and casual dining. The living room serves as a central gathering space, providing plenty of room for relaxation and creating lasting memories with family and friends. The master suite is a luxurious retreat, featuring a spacious bedroom, a walk-in closet, and an ensuite bathroom with double vanities, a soaking tub, and a separate shower. Three additional bedrooms are located near the front of the home, providing privacy and flexibility for accommodating family members, and guests, or creating a home office or hobby space. The 1902 floorplan also includes a two-car garage, providing ample space for parking and additional storage. Adams Homes' commitment to quality craftsmanship is evident in every aspect of this home, from the carefully selected materials to the attention to detail in the finishes and fixtures.
- Listing Status:
- Active
- Data Last Updated:
- September 22, 2026 at 1:48PM
- Listing Office:
- Adams Homes Realty, Inc : 864-214-1500
- Listing Agent:
- Bobby Atkinson :
- MLS ID:
- 1604297
- Style: RanchCraftsman
- Other Structures: Front PorchRear PorchPatio
- Parking: AttachedPavedParking spaces: 2
- Roofing: Architectural
- Windows: Tilt Out Windows
- General: StoneVinyl SidingOneSlab
- HOA Amenities: Common Area Ins.By-Laws500.0Annually
- Golf: Common AreasSidewalks
- Originating MLS: Greater Greenville MLS
- County: Greenville
- Topography: Level
- Zoning: 0575300101400
- Utilities: Underground Utilities
- Water: Public
- Sewer: Public Sewer
- Source: Greater Greenville MLS
This listing courtesy of Bobby Atkinson , Adams Homes Realty, Inc
Monthly Payment
- Principal & Interest $
- Property Taxes $
- Home Insurance $
- VA Funding Fee $

 New - 15 hours ago