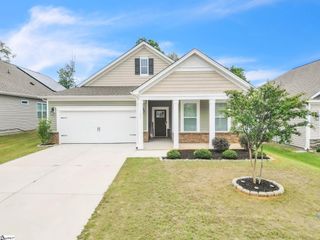
16 Border Avenue, Simpsonville, SC 29680
- 4 beds |
- 2 baths |
- 1,948 sqft
 Single-Family Home
  Built in ——
  7,649sqft lot
 2 car garage
  $175/sqft
  Listed 4 days ago
Property Description
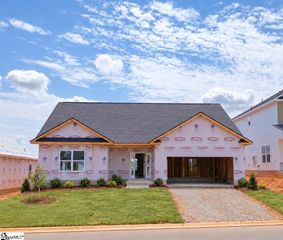
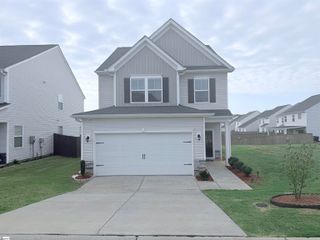
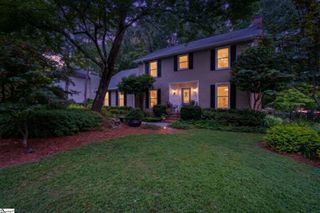
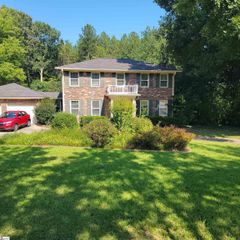
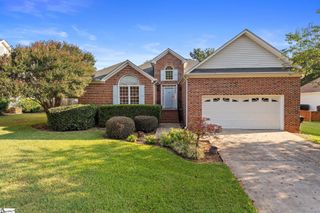
Fox Trace! 1-Story, Full Brick, 4-Bed, 2-Bath 2-Car Garage in one of Simpsonville's Most Desirable Neighborhoods. Spacious Open-Concept Design with Traditional Layout offers The Best of Both Worlds. Full-size Windows Bring in Lots of Natural Light. Hardwood and Carpet Flooring. Vaulted Ceilings. Spacious Family Room Opening to Covered, Custom Stone Back Patio with Amazing Sunset Views. Formal Dining Room, Kitchen with Plenty of Cabinets, Granite Counter Tops, Breakfast Nook and Pantry. Primary Suite has Trey Ceiling, Walk-In Closet and Features Generous Bath include Two Sinks, Granite Counter Top, Separate Tub and Shower. Full-Sized Walk-in Laundry Room. 2-Car Attached Garage. A Paid for Solar System to Reduce Energy Cost. Termite Bond. Fox Trace is a Welcoming Community in Simpsonville SC 29680. Fox Trace is away from the hustle and bustle of the big city, but among the fastest- growing areas in the “Upstate” and Greater Greenville South Carolina Municipality.
- Listing Status:
- Active
- Data Last Updated:
- September 22, 2026 at 1:48PM
- Listing Office:
- Keller Williams Greenville Central : 864-400-4100
- Listing Agent:
- Rick Brugger :
- MLS ID:
- 1604126
- Style: ContemporaryRanch
- Other Structures: Front PorchDeckPatio
- Parking: AttachedConcreteGarage Door OpenerDrivewayParking spaces: 2
- Roofing: Architectural
- Windows: Tilt Out WindowsVinyl/Aluminum TrimInsulated Windows
- General: Brick VeneerOneSlab
- HOA Amenities: Common Area Ins.ElectricityPoolStreet LightsBy-LawsRestrictive Covenants385.0Annually
- Golf: Common AreasStreet LightsPoolSidewalks
- Originating MLS: Greater Greenville MLS
- County: Greenville
- Topography: Level
- Zoning: 0566.1001031.00
- Utilities: Sewer AvailableCable AvailablePhotovoltaics Seller Owned
- Water: Public
- Source: Greater Greenville MLS
This listing courtesy of Rick Brugger , Keller Williams Greenville Central
Monthly Payment
- Principal & Interest $
- Property Taxes $
- Home Insurance $
- VA Funding Fee $

 New - 1 day ago