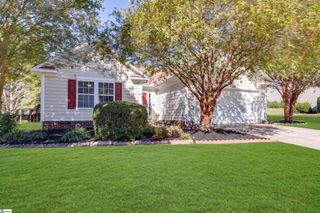
141 Dodd Trail, Greenville, SC 29605
- 3 beds |
- 2 baths |
- 1,699 sqft
 Single-Family Home
  Built in ——
  6,534sqft lot
 2 car garage
  $203/sqft
  Listed 3 days ago
Property Description
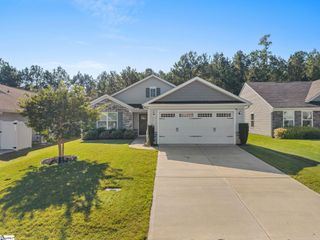
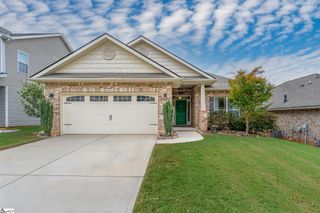
Welcome to 141 Dodd Trail, located in the Harrington community in Greenville, SC! This beautifully maintained home offers a bright, open layout with thoughtful finishes throughout. From the moment you step inside, you’ll notice the detailed trim work, crown molding, wainscoting, and durable flooring that add character to the main living areas. The spacious family room features a gas fireplace and flows seamlessly into the dining area and kitchen, creating a comfortable space for both everyday living and entertaining. The kitchen is the heart of the home, featuring gray cabinetry, light countertops, stainless steel appliances, a tile backsplash, pendant lighting, and a large center island with plenty of space for seating and meal prep. French doors lead to a covered back patio and fully fenced backyard, giving you a great place to relax, entertain, or enjoy time outdoors. The primary suite offers plenty of space to unwind and includes a generous walk-in closet and private bath with a double vanity, walk-in shower, and modern finishes. Additional bedrooms provide flexibility for guests, a home office, or extra living space. The home also offers excellent storage, a dedicated laundry room, and an attached two-car garage. Located in Harrington, this move-in-ready home combines comfortable living, modern finishes, and inviting outdoor space in a convenient Greenville location. Schedule your showing at 141 Dodd Trail today!
- Listing Status:
- Active
- Data Last Updated:
- September 22, 2026 at 2:47PM
- Listing Office:
- Chucktown Homes Team by LPT : 877-366-2213
- Listing Agent:
- Aaron Fedewa :
- MLS ID:
- 1604181
- Style: PatioRanchTraditionalCraftsman
- Other Structures: PorchFront PorchRear PorchPatio
- Parking: AttachedPavedGarage Door OpenerParking spaces: 2
- Roofing: Architectural
- Windows: Tilt Out WindowsVinyl/Aluminum TrimInsulated Windows
- General: Brick VeneerVinyl SidingOneSlab
- HOA Amenities: PoolStreet LightsBy-Laws500.0Annually
- Golf: Common AreasStreet LightsPlaygroundPoolSidewalksOther
- Originating MLS: Greater Greenville MLS
- County: Greenville
- Topography: Level
- Zoning: 0593.0901590.00
- Utilities: Underground UtilitiesCable Available
- Water: Public
- Sewer: Public Sewer
- Source: Greater Greenville MLS
This listing courtesy of Aaron Fedewa , Chucktown Homes Team by LPT
Monthly Payment
- Principal & Interest $
- Property Taxes $
- Home Insurance $
- VA Funding Fee $

 New - 16 hours ago