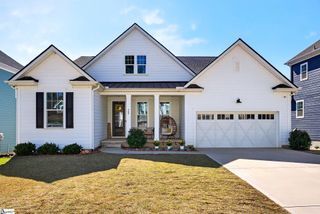
1710 Scuffletown Road, Fountain Inn, SC 29644
- 3 beds |
- 3 baths |
- 2,897 sqft
 Single-Family Home
  Built in 1880
  3acre lot
 2 car garage
  $224/sqft
  Listed 28 days ago
Property Description
A Historic Southern Estate with a Story to Tell! Step into a piece of Upstate South Carolina history. Built in the 1880s and cherished by the same family for seven generations, this remarkable Southern estate offers the character and craftsmanship of another era alongside the comforts of modern living. Set on approximately three beautiful acres, the nearly 2,900-square-foot home features three bedrooms plus a bonus room, three beautifully remodeled full bathrooms, and a spacious primary suite conveniently located on the main level. Throughout the home, original details tell its story—from beautiful original wood floors and doors to four fireplaces and cedar-lined closets. The large, updated kitchen is filled with natural light from an abundance of windows and provides a welcoming gathering place at the heart of the home. The property also carries a unique piece of local history: the family who built and preserved this home for generations also established Carolina Springs Golf Course, giving the estate a special connection to the surrounding community. This is not a reproduction of Southern charm. It is the real thing. With its gracious proportions, historic character, mature setting, and rare acreage, this is an opportunity to become the next steward of a home that has been loved for more than a century. Seven generations. Nearly 150 years of history. One extraordinary Southern estate—ready for its next chapter. Call KW Agent Jennifer Williams 864-346-4671
- Listing Status:
- Active
- Data Last Updated:
- September 22, 2026 at 12:45PM
- Listing Office:
- Keller Williams Grv Upst : 864-234-7500
- Listing Agent:
- Jennifer Williams :
- MLS ID:
- 1601808
- General: Balcony
- Style: ColonialVictorian
- Other Structures: Front PorchScreenedPatio
- Parking: AttachedAsphaltSide/Rear EntryParking spaces: 2
- Roofing: Metal
- Windows: Window TreatmentsTilt Out WindowsInsulated Windows
- General: Aluminum SidingVinyl SidingTwoCrawl Space
- HOA Amenities: None
- Golf: None
- Originating MLS: Greater Greenville MLS
- County: Greenville
- Topography: Level
- Zoning: Residential0555.0401058.00
- Utilities: Cable Available
- Water: Well
- Sewer: Septic Tank
- Source: Greater Greenville MLS
This listing courtesy of Jennifer Williams , Keller Williams Grv Upst
Monthly Payment
- Principal & Interest $
- Property Taxes $
- Home Insurance $
- VA Funding Fee $

 New - 2 days ago