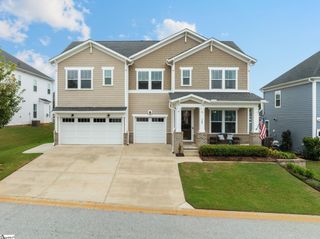
28 Ashby Grove Drive, Simpsonville, SC 29681
- 4 beds |
- 3 baths |
- 2,698 sqft
 Single-Family Home
  Built in 2013
  9,148sqft lot
 2 car garage
  $195/sqft
  Listed 4 days ago
Property Description
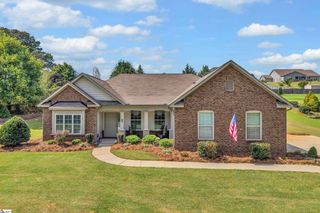
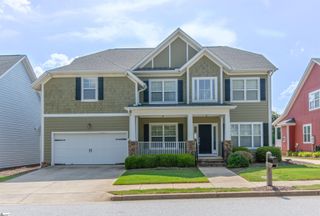
Welcome home to this move-in-ready property in Five Forks’ sought-after Kilgore Farms, where your next chapter begins the moment you step onto the covered front porch. Morning starts right here with a warm cup of coffee as the neighborhood wakes up. Step inside to updated luxury wide-plank flooring that flows through the entire home, setting the scene for daily life and easy hosting. Dinner prep comes naturally around the gas range and granite countertops, while the oversized dining room easily fits everyone around one long table when holidays roll around. Upstairs, your primary suite offers a quiet reset at the end of the day, complete with a custom glamour closet that turns morning routines into a smooth, organized pleasure. Three extra bedrooms give everyone their own space—whether that means room for family, weekend visitors, or a dedicated home office. By late afternoon, life shifts to the back patio. The covered, extended space is made for evening drinks and weekend barbecues while kids or pets play safely in the fully fenced yard. Down the street, neighborhood pools, tennis courts, and basketball goals keep your weekends full without ever leaving the community. Skip the months of construction delays and build stress—this nearly 2,700 sq. ft. home is ready for you today!
- Listing Status:
- Active
- Data Last Updated:
- September 22, 2026 at 7:45AM
- Listing Office:
- Howard Hanna Allen Tate - Greenville Downtown : 864-297-1953
- Listing Agent:
- Mary Sloka :
- MLS ID:
- 1604115
- Style: Traditional
- Other Structures: Front PorchRear PorchPatio
- Parking: AttachedConcreteGarage Door OpenerDrivewayParking spaces: 2
- Roofing: Architectural
- Windows: Window TreatmentsTilt Out WindowsInsulated Windows
- General: Hardboard SidingTwoSlab
- HOA Amenities: Common Area Ins.ElectricityPoolRecreation FacilitiesStreet LightsBy-LawsRestrictive Covenants625.0Annually
- Golf: Common AreasPoolTennis Court(s)Cable TV
- Originating MLS: Greater Greenville MLS
- County: Greenville
- Topography: Level
- Zoning: 0550.1901072.00
- Utilities: Underground UtilitiesCable Available
- Water: Public
- Sewer: Private Sewer
- Source: Greater Greenville MLS
This listing courtesy of Mary Sloka , Howard Hanna Allen Tate - Greenville Downtown
Monthly Payment
- Principal & Interest $
- Property Taxes $
- Home Insurance $
- VA Funding Fee $

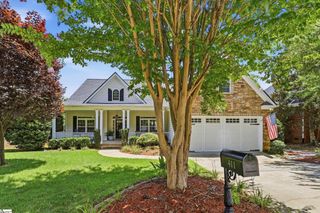
 New - 12 hours ago