63 Scotts Bluff Drive, Simpsonville, SC 29681
- 3 beds |
- 2 baths |
- 2,340 sqft
 Single-Family Home
  Built in 2015
  0.57acre lot
 2 car garage
  $216/sqft
  Listed 4 days ago
Property Description
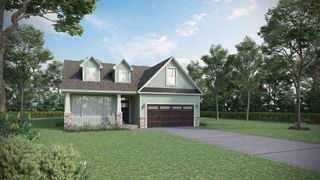
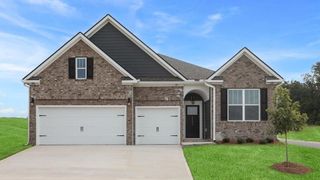
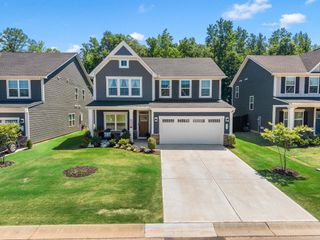
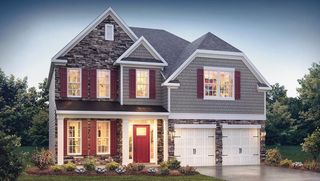
Welcome to 63 Scotts Bluff Drive, a beautifully maintained single-level home nestled in the desirable Coachman Plantation community of Simpsonville. One-level homes are a rare find in this neighborhood, making this 3-bedroom 2-bath home with approximately 2,340 square feet an exceptional opportunity. From the moment you arrive, you’ll appreciate the wonderful curb appeal and inviting setting on a generous lot of over half an acre surrounded by mature trees. Inside, hardwood floors flow throughout the main living areas, while the thoughtfully designed split floor plan offers both comfort and privacy. The spacious layout provides easy one-level living with plenty of room to gather, entertain, and make this home your own. Coachman Plantation is known for its beautiful rolling landscape, spacious homesites, mature trees, and peaceful setting, with neighborhood amenities including a community pool and playground. Enjoy subtle mountain views throughout the area while still being conveniently located just minutes from Five Forks, downtown Simpsonville, shopping, dining, and everyday conveniences. If you’ve been searching for a spacious, well-maintained home with true one-level living, a large lot, and an established neighborhood setting, 63 Scotts Bluff Drive is one you won’t want to miss.
- Listing Status:
- Active
- Data Last Updated:
- September 22, 2026 at 7:23AM
- Listing Office:
- Coldwell Banker Caine Real Est : 864-585-8713
- Listing Agent:
- Anna Vee Miklosky : 864-580-3045
- MLS ID:
- 341937

- Style: RanchTraditional
- Parking: Attached2 Car AttachedGarage Faces Side
- Roofing: Composition
- General: Brick VeneerHardboard SidingOneSlab
- HOA Amenities: Common AreasStreet LightsPlaygroundPoolSidewalksCommon AreaPoolStreet Lights885.0Annually
- Originating MLS: spartanburg
- School District: 10 (Greenville)
- County: Greenville
- Driveway: Paved-Concrete
- Zoning: 0551.05-01-012.00
- Water: Public
- Sewer: Septic Tank
- Source: spartanburg
This listing courtesy of Anna Vee Miklosky , Coldwell Banker Caine Real Est
Monthly Payment
- Principal & Interest $
- Property Taxes $
- Home Insurance $
- VA Funding Fee $