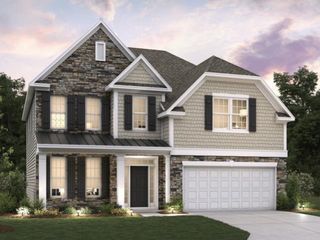
1133 Arango Street, Woodruff, SC 29388
- 4 beds |
- 3 baths |
- 2,290 sqft
 Single-Family Home
  Built in 2026
  10,019sqft lot
 3 car garage
  $204/sqft
  Listed 1 month ago
Property Description
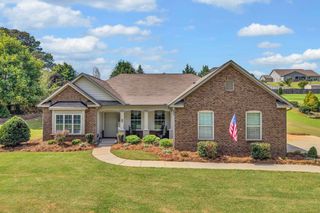
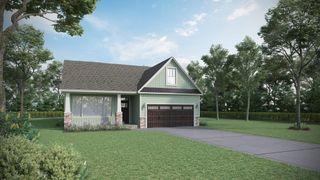
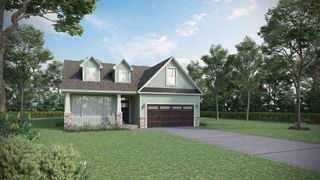
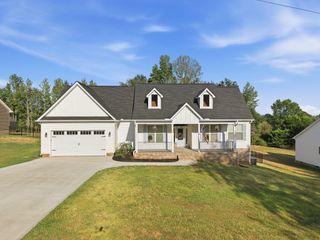
Check out 1133 Arango Street, a stunning new home in the desirable Sycamore Cove community. This spacious one-story home features four bedrooms, three bathrooms, and a three-car garage, combining luxury and practicality. The open-concept design makes it perfect for entertaining, so you’ll never miss out on the fun. As you enter, you’ll be greeted by high ceilings and a bedroom that can easily be turned into an office or den, complete with its own full bathroom. The large kitchen features a central island and looks over the dining and family room areas. A modern fireplace adds character, while large windows bring plenty of natural light into these spaces. The second and third bedrooms share a full bathroom, featuring privacy and comfort. On the opposite side of the living room, the primary bedroom provides a peaceful retreat with plenty of space. The en-suite bathroom includes his and hers closets, dual sinks, a walk-in shower, and a soaking tub. The toilet is separated for added privacy. With its smart design, spacious layout, and modern features, this home is a perfect place to call your own.
- Listing Status:
- Active
- Data Last Updated:
- September 22, 2026 at 1:22PM
- Listing Office:
- D.R. Horton : 864-757-9930
- Listing Agent:
- Trina L Montalbano : 864-713-0753
- MLS ID:
- 340608

- General: Aluminum/Vinyl TrimWindows - Tilt
- Style: ContemporaryRanchTraditional
- Parking: 3 Car AttachedGarage Door Opener
- Roofing: Architectural
- General: Brick VeneerHardboard SidingOneSlab
- HOA Amenities: ClubhouseCommon AreasStreet LightsPlaygroundPoolSidewalksCommon AreaPoolRecreation FacilityStreet Lights635.0Annually
- Originating MLS: spartanburg
- School District: 4 Sptbg Co
- County: Spartanburg
- Driveway: Paved-Concrete
- Zoning: 4-11-00-170.00
- Water: Public
- Sewer: Public Sewer
- Source: spartanburg
This listing courtesy of Trina L Montalbano , D.R. Horton
Monthly Payment
- Principal & Interest $
- Property Taxes $
- Home Insurance $
- VA Funding Fee $

 New - 1 day ago