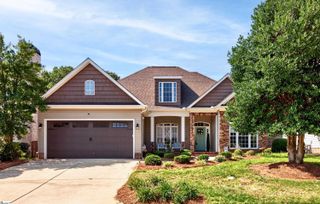
411 Kilgore Farms Circle, Simpsonville, SC 29681
- 4 beds |
- 3 baths |
- 2,463 sqft
 Single-Family Home
  Built in 2007
  9,148sqft lot
 2 car garage
  $210/sqft
  Listed 3 days ago
Property Description
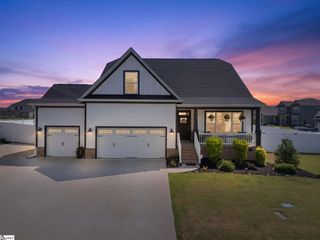
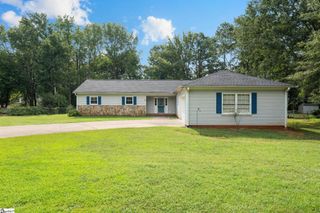
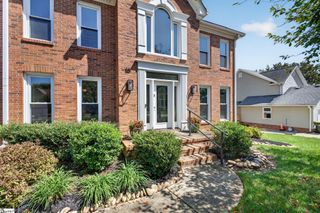
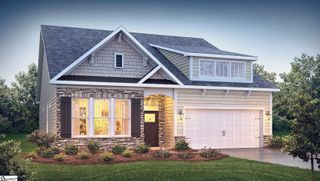
Immaculate one-level Craftsman in sought-after Kilgore Farms! This beautifully maintained home features an open floor plan with soaring 12-foot coffered ceilings, a stunning floor-to-ceiling stone fireplace, and a versatile flex room perfect as a home office, music room, playroom, or formal living space. The spacious kitchen offers custom cherry cabinetry, granite countertops, stainless steel appliances, and plenty of room to gather. The split-bedroom layout includes a luxurious primary suite, three additional bedrooms, and an upstairs bonus room ideal for a media room, home gym, or guest space. Step outside to your private backyard retreat featuring a screened porch with custom shades, a deck plumbed for a natural gas grill, a patio, and a Nordic hot tub—perfect for relaxing or entertaining. Additional highlights include an irrigation system and an oversized garage. Enjoy resort-style living with two community pools, a clubhouse, and a splash area, all just minutes from shopping, dining, and top-rated schools. Move-in ready—this is one you won't want to miss!
- Listing Status:
- Active
- Data Last Updated:
- September 25, 2026 at 8:45PM
- Listing Office:
- Nest Realty : 864-202-4663
- Listing Agent:
- Corinne M Nickell :
- MLS ID:
- 1604410
- Style: Craftsman
- Other Structures: PorchFront PorchDeckScreenedPatio
- Parking: AttachedPavedGarage Door OpenerKey Pad EntryParking spaces: 2
- Roofing: Architectural
- Windows: Tilt Out WindowsVinyl/Aluminum TrimInsulated Windows
- General: Brick VeneerStoneVinyl Siding1+BonusCrawl Space
- HOA Amenities: 655.0Annually
- Golf: ClubhousePool
- Originating MLS: Greater Greenville MLS
- County: Greenville
- Topography: Level
- Zoning: 0550190108600
- Fencing: Fenced
- Utilities: Underground UtilitiesCable Available
- Water: Public
- Sewer: Public Sewer
- Source: Greater Greenville MLS
This listing courtesy of Corinne M Nickell , Nest Realty
Monthly Payment
- Principal & Interest $
- Property Taxes $
- Home Insurance $
- VA Funding Fee $

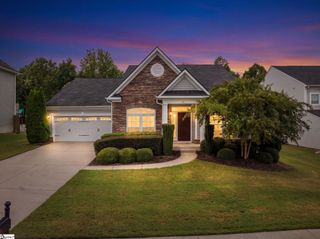
 New - 4 hours ago