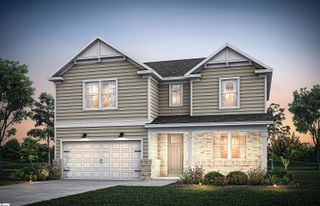
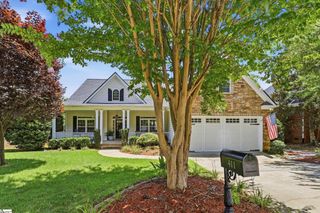
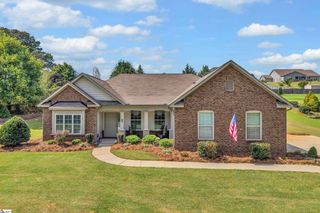
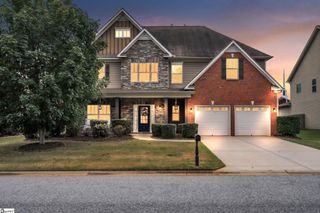
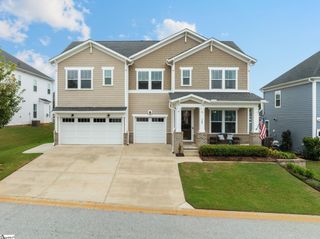
718 Amherst Glen Drive, Greer, SC 29651
- 4 beds |
- 3 baths |
- 2,669 sqft
 Single-Family Home
  Built in 2023
  0.47acre lot
 3 car garage
  $206/sqft
  Listed 7 hours ago
Property Description
An exclusive listing presented by ChuckTown Homes Powered By LPT Realty. Text "718 Amherst Glen Drive" to 864-660-7500 for a private showing. Y'all Get ready to fall in love with this 4 bedroom, 3 bath showstopper sitting on nearly half an acre in one of Greer’s most desirable pockets. With a 3-car garage, a fully finished upstairs loft, and upgrades at every turn, this home delivers the space, style, and comfort you’ve been searching for. Once you crack the front door you’re greeted with a bright, open layout packed with all the bells and whistles. The chef’s kitchen steals the spotlight with custom pantry shelving, gorgeous finishes, A Butler's Pantry, large kitchen island and room to cook, entertain, and create. The main level primary suite is a true retreat featuring custom closets with built-in vanity, sleek LVP flooring, and a spa-like vibe that makes unwinding effortless. Outside is where this home really flexes — a fenced-in yard with irrigation, brand-new backyard grass, extended concrete driveway, and professional grading for drainage. Enjoy morning coffee on these chilly fall mornings or evening cocktails on the screened-in back patio, complete with roll-down blinds for privacy and shade. The fully finished loft adds even more versatility: game room, office, guest suite, teen hangout — you name it. With four spacious bedrooms, three full baths, and thoughtful upgrades throughout, this home checks every box and then some. This is the kind of place that feels like “the one” the moment you pull in the driveway.
- Listing Status:
- Active
- Data Last Updated:
- September 25, 2026 at 2:47AM
- Listing Office:
- Chucktown Homes Team by LPT : 877-366-2213
- Listing Agent:
- Ray Lewis :
- MLS ID:
- 1604790
- Style: Craftsman
- Other Structures: Front PorchScreenedPatio
- Parking: AttachedParking PadConcreteParking spaces: 3
- Roofing: Architectural
- Windows: Insulated Windows
- General: Hardboard SidingOne and One HalfCrawl Space
- HOA Amenities: Maintenance Grounds550.0Annually
- Golf: None
- Originating MLS: Greater Greenville MLS
- County: Spartanburg
- Topography: Level
- Zoning: 54200009.59
- Water: Public
- Sewer: Septic Tank
- Source: Greater Greenville MLS
This listing courtesy of Ray Lewis , Chucktown Homes Team by LPT
Monthly Payment
- Principal & Interest $
- Property Taxes $
- Home Insurance $
- VA Funding Fee $

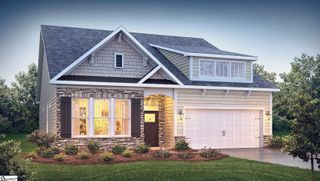
 New - 1 day ago