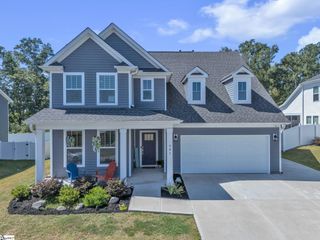
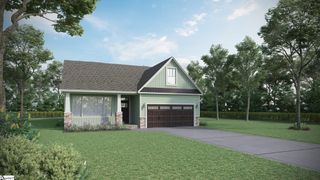
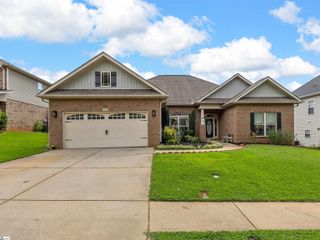
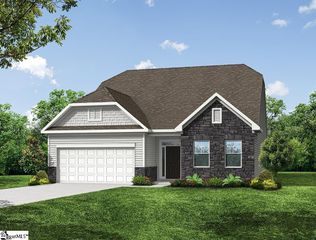
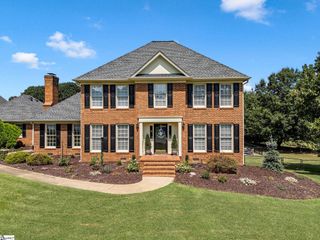
1075 Tyger Branch Drive Lot 43, Moore, SC 29369
- 4 beds |
- 3 baths |
- 2,782 sqft
 Single-Family Home
  Built in 2026
  7,841sqft lot
 2 car garage
  $175/sqft
  Listed 1 day ago
Property Description
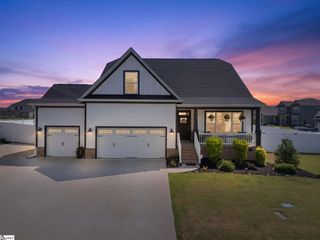
This spacious home is a beautifully designed two-story residence, with the primary bedroom and ensuite bath with enormous Roman shower on the first floor, as well a half bath, a large dining room & laundry room. Upstairs you'll find 3 spacious bedrooms, (1 w/it's own ensuite) and large closets, 2 full baths bathrooms, oversized 20x17 loft and a large open floorplan perfect for entertaining or relaxing with family. The dramatic 16' retraceable sliding glass doors welcomes the outdoors, indoors and out onto an oversized 26x10 covered back patio for additional living space. Nestled in an established neighborhood with all private homesites, this property provides both space and comfort inside and out. Step into a bright and airy living space featuring 7" luxury vinyl plank flooring, a sleek brick front accent, and a stunning tray ceiling in the Primary Bedroom. The heart of the home—the kitchen—boasts upgraded gourmet kitchen w/elegant white cabinets, a Whirlpool gas range, and a full suite of Whirlpool stainless appliances, perfect for culinary enthusiasts. Enjoy year-round comfort and efficiency with a tankless water heater and thoughtful energy-saving features. Unwind on your covered patio, ideal for morning coffee or evening gatherings.
- Listing Status:
- Active
- Data Last Updated:
- September 25, 2026 at 2:47AM
- Listing Office:
- Pulte Home Company : 404-777-0267
- Listing Agent:
- Jaymie Dimbath :
- MLS ID:
- 1604619
- General: Other
- Style: Traditional
- Other Structures: Front PorchRear PorchPatio
- Parking: AttachedConcreteParking spaces: 2
- Roofing: Architectural
- Windows: Tilt Out WindowsVinyl/Aluminum TrimInsulated Windows
- General: Brick VeneerVinyl SidingTwoSlab
- Road/Access: Private Road
- HOA Amenities: Common Area Ins.ElectricityGasMaintenance GroundsPoolRecreation FacilitiesStreet LightsRestrictive Covenants1920.0Annually
- Golf: ClubhouseCommon AreasFitness CenterStreet LightsRecreational PathPlaygroundPoolSidewalksWater AccessOtherLawn MaintenanceLandscape MaintenanceWalking TrailsCommunity Center
- Originating MLS: Greater Greenville MLS
- County: Spartanburg
- Zoning: R153700081.32
- Utilities: Underground UtilitiesCable Available
- Water: Public
- Sewer: Public Sewer
- Source: Greater Greenville MLS
This listing courtesy of Jaymie Dimbath , Pulte Home Company
Monthly Payment
- Principal & Interest $
- Property Taxes $
- Home Insurance $
- VA Funding Fee $

 New - 7 hours ago