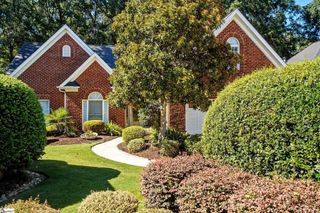
8 Garden Corners Court, Simpsonville, SC 29681
- 3 beds |
- 2 baths |
- 2,080 sqft
 Single-Family Home
  Built in ——
  8,712sqft lot
 2 car garage
  $238/sqft
  Listed 2 days ago
Property Description
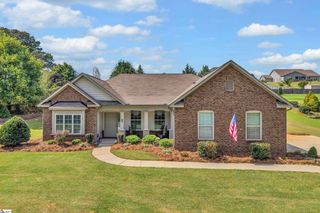
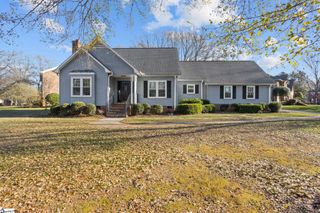
Offered by Lil Glenn Company, text/call 864.414.0331 for appt. Kilgore Farms neighborhood is located in Five Forks area of Simpsonville SC and Greenville County offering the quaintness of a town in a booming Upstate county. Homes were custom built in 2005 by local builders. 8 Garden Corners Court is an example of the quality designs noted with larger rooms, higher ceilings, lots of closet and storage space. #8 is a charming one level home with two car garage, separate dining room…..sunny front room could serve as a den, study, office or could add a closet for cozy 4th bedroom. Split floor plan offers privacy for large primary suite with vaulted ceiling in huge bath, double sinks and closets, separate bath and shower. Other features abound…. Large Windows, pre engineered flooring, renovated hall bath with oversized shower, kitchen has ceramic tile flooring, granite countertop, island separates the kitchen from cozy breakfast nook overlooking the arbor on patio. Two bedrooms share the hall bath, laundry room at entrance from garage. Home flows beautifully on to screened porch, patio with fireplace, and mid size pool, all private with scalloped wooden fence. Pool lining/motor replaced in 2025, roof 2018, hvac 2016. Modern technology offers Nest, Sonos, Smart wiring in the home. Seller uses Vivant for a monthly fee. And for a bonus, if need additional room, above the garage is lots of attic storage. As you see in the photos, 8 Garden Corners Court is a turn key one floor awesome home to own, enjoy the amenities, and all the areas have to offer.
- Listing Status:
- Active
- Data Last Updated:
- September 22, 2026 at 7:45AM
- Listing Office:
- Lil Glenn Co, LLC : 864-242-0088
- Listing Agent:
- Lil Glenn :
- MLS ID:
- 1604291
- General: Private
- Style: RanchTraditional
- Other Structures: ScreenedPatio
- Parking: AttachedPavedConcreteGarage Door OpenerKey Pad EntryDrivewayParking spaces: 2
- Roofing: Architectural
- Windows: Window TreatmentsTilt Out WindowsVinyl/Aluminum TrimInsulated Windows
- General: StuccoVinyl SidingOneSlab
- HOA Amenities: ElectricityStreet LightsBy-LawsRestrictive Covenants655.0Annually
- Golf: ClubhouseCommon AreasPoolSidewalksTennis Court(s)
- Originating MLS: Greater Greenville MLS
- County: Greenville
- Topography: Level
- Zoning: 0550.1901048.00
- Fencing: Fenced
- Utilities: Underground Utilities
- Water: Public
- Sewer: Public Sewer
- Source: Greater Greenville MLS
This listing courtesy of Lil Glenn , Lil Glenn Co, LLC
Monthly Payment
- Principal & Interest $
- Property Taxes $
- Home Insurance $
- VA Funding Fee $

 New - 11 hours ago