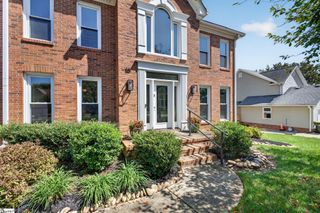
51 Barlow Court, Simpsonville, SC 29681
- 4 beds |
- 3 baths |
- 2,910 sqft
 Single-Family Home
  Built in ——
  0.25acre lot
 2 car garage
  $167/sqft
  Listed 4 hours ago
Property Description
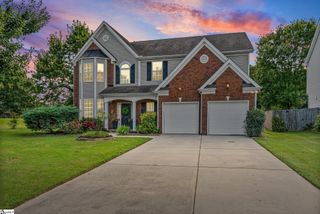
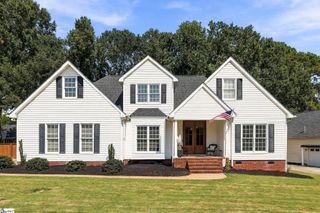
This home is offered by Melissa Tofield with Wilson Associates. Please contact (864) 525-9209 and Melissa@wilsonassociates.net. This beautifully designed 1.5-story home in Simpsonville, SC offers a flexible floor plan, generous living spaces and a gorgeous backyard overlooking approximately 40 acres of protected greenspace. This home showcases an open, split-bedroom floor plan is designed for both everyday comfort and entertaining. At the heart of the home, the gourmet kitchen features built-in double ovens, a sprawling island, abundant cabinetry and a walk-in pantry, all opening seamlessly to the main living areas. Choose between casual dining for everyday meals, the formal dining room for special occasions, or relax in the light-filled sunroom. The private main-level owner’s suite offers double vanities, a spacious walk-in shower and a comfortable retreat from the secondary bedrooms. Two additional bedrooms are located on the main level, while the sprawling upstairs bonus room provides incredible flexibility as a 4th bedroom, home office, media room, fitness space or guest retreat. But the lifestyle extends well beyond the interior. Step onto the spacious screened porch overlooking the level backyard and expansive protected greenspace beyond, perfect for morning coffee, outdoor dining or simply unwinding at the end of the day. If you’re searching for a home for sale in Simpsonville, SC with a main-level owner’s suite, gourmet kitchen, flexible bonus room, screened porch and exceptional outdoor setting, 51 Barlow Court delivers the space, functionality and setting that make a house feel like home.
- Listing Status:
- Active
- Data Last Updated:
- September 25, 2026 at 8:45PM
- Listing Office:
- Wilson Associates : 864-640-8700
- Listing Agent:
- Melissa A Tofield :
- MLS ID:
- 1604932
- Style: Ranch
- Other Structures: Front PorchScreened
- Parking: AttachedConcreteParking spaces: 2
- Roofing: Architectural
- Windows: Window TreatmentsTilt Out WindowsVinyl/Aluminum Trim
- General: StoneVinyl SidingOne and One HalfSlab
- HOA Amenities: 484.0Annually
- Golf: Common AreasStreet LightsPlaygroundPool
- Originating MLS: Greater Greenville MLS
- County: Greenville
- Topography: Level
- Zoning: 0554.0701203.00
- Water: Public
- Sewer: Public Sewer
- Source: Greater Greenville MLS
This listing courtesy of Melissa A Tofield , Wilson Associates
Monthly Payment
- Principal & Interest $
- Property Taxes $
- Home Insurance $
- VA Funding Fee $

 New - 3 hours ago