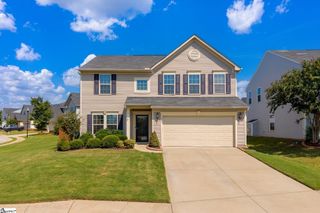
24 N Orchard Farms Avenue, Simpsonville, SC 29681
- 5 beds |
- 3 baths |
- 2,543 sqft
 Single-Family Home
  Built in 2000
  8,276sqft lot
 2 car garage
  $157/sqft
  Listed 4 hours ago
Property Description
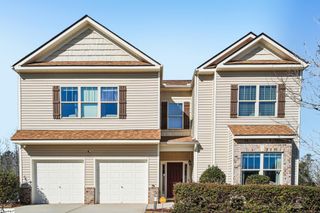
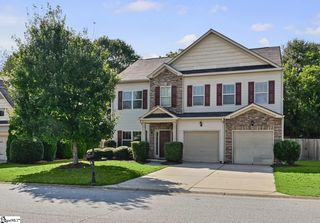
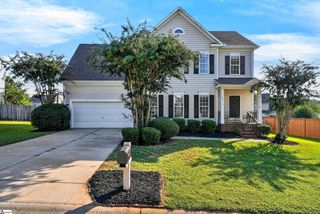
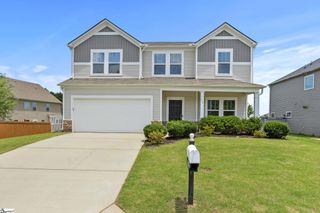
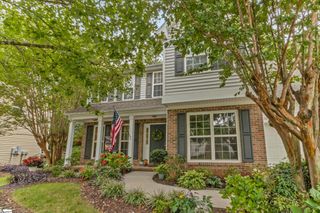
For more information regarding this listing, please call Carolina Moves at 864-448-1234 or visit carolinamoves.com. Welcome home to Orchard Farms, an established community near Five Forks with exceptional amenities and charming tree-lined streets! 24 N. Orchard Farms Ave welcomes you with freshly landscaped stone-lined beds, newly painted trim, and a cozy front Porch. Inside, the open floor plan flows naturally from room to room over easy-care wood flooring. The Dining Room makes an impression with a drop chandelier and ceiling medallion, while the updated Kitchen showcases granite countertops, a full stainless appliance package, soft-close cabinetry, and a dedicated pantry. A casual Breakfast Nook with a complementing chandelier keeps mornings bright, while the spacious Family Room anchors the common living areas. The main level Owner's Suite offers a genuine retreat, featuring a deep trey ceiling, bedside reading sconces, walk-in closet, dual sinks on an extended vanity, garden soaking tub, and separate shower. Completing the main level is a Laundry Room with cabinetry and hanging racks, plus a Half Bath for guests. Upstairs, four additional Bedrooms offer remarkable flexibility! Two feature built-in window seats and bookshelves, creating inviting spaces for reading or relaxing. The large fourth Bedroom easily serves as a Bonus Room, complete with an impressive built-in media console and enormous walk-out attic storage. A well-appointed Hall Bath with another long dual sink vanity serves the second floor. Out back, the large Patio overlooks a fenced, private yard shaded by evergreen trees. The attached Garage goes beyond the basics with shelving, a long workbench with pegboard, a dedicated vacuum for project clean-up, and a convenient side door. Incredible neighborhood amenities - including tennis courts, swimming pool, athletic fields, walking trail, playground, fitness center and clubhouse - keep the whole family entertained, while convenient routes in every direction make shopping, daily commutes, and regional travel easy. This one truly delivers the lifestyle you've been looking for!
- Listing Status:
- Active
- Data Last Updated:
- September 25, 2026 at 9:45PM
- Listing Office:
- Carolina Moves, LLC : 864-448-1234
- Listing Agent:
- Jennifer Pruitt :
- MLS ID:
- 1604938
- Style: Traditional
- Other Structures: Front PorchPatio
- Parking: AttachedConcreteGarage Door OpenerWorkshop in GarageYard DoorKey Pad EntryDrivewayParking spaces: 2
- Roofing: Architectural
- Windows: Window TreatmentsVinyl/Aluminum Trim
- General: Vinyl SidingTwoSlab
- HOA Amenities: PoolRecreation FacilitiesBy-LawsRestrictive Covenants575.0Annually
- Golf: Athletic Facilities FieldClubhouseCommon AreasFitness CenterStreet LightsPlaygroundPoolSidewalksTennis Court(s)
- Originating MLS: Greater Greenville MLS
- County: Greenville
- Topography: Level
- Zoning: PD0531090120100
- Fencing: Fenced
- Utilities: Underground UtilitiesCable Available
- Water: Public
- Sewer: Public Sewer
- Source: Greater Greenville MLS
This listing courtesy of Jennifer Pruitt , Carolina Moves, LLC
Monthly Payment
- Principal & Interest $
- Property Taxes $
- Home Insurance $
- VA Funding Fee $

 New - 1 day ago