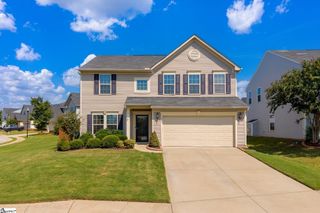
300 Sabin Court, Simpsonville, SC 29681
- 4 beds |
- 3 baths |
- 2,500 sqft
 Single-Family Home
  Built in 2013
  7,841sqft lot
 2 car garage
  $150/sqft
  Listed 1 day ago
Property Description
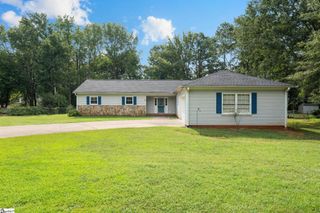
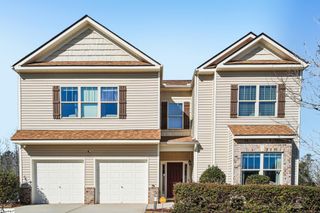
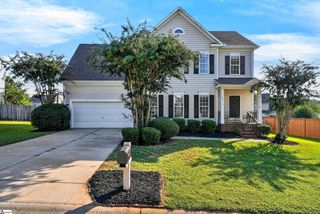
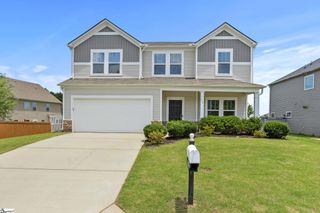
Call or text Merle Dunson for your private showing: 864-918-4930 Stunning two-story home with exceptional curb appeal. Featuring an attractive combination of vinyl siding, stone, and shaker-style siding, this maintained home has just been mostly freshly painted and is move-in ready. Step inside to a dramatic two-story foyer that welcomes you into a spacious, open floor plan designed for comfortable living and entertaining. Just off the foyer, the versatile dining room can also serve as an office or flex space. It has chair rail molding and a octagon tray ceiling. The chef’s kitchen overlooks the great room and features 42-inch cherry cabinetry with crown molding, granite countertops, tile backsplash, recessed and pendant lighting, hardwood flooring, and stainless-steel appliances, including a gas range, dishwasher, and microwave The side by side stainless refrigerator does convey. The great room offers a warm and inviting atmosphere with a gas-log fireplace, creating the perfect gathering space. Chair rail molding continues throughout the kitchen, Breakfast Room and the Great Room. Don't forget the 4th bedroom on the main floor with its own private full bath. It can be used for an office, guest bedroom or toy room. Notice the Wrought iron stair case as you go up the stairs. Upstairs, a spacious loft provides flexible additional living space and could easily be used as a game room, media room, playroom, or second living area. It is complete with crown molding. The luxurious owner’s suite features a relaxing sitting area and a tray ceiling. The Master bath has a shower, garden tub, double vanities, and generous closet space. Three additional bedrooms and full bath provide plenty of room for family and guests. Laundry room is close to the bedrooms and Washer and Dryer will convey. Additional highlights include an upgraded trim package, iron stair railing, hardwood flooring in the foyer, extended foyer, breakfast area and dining room, window blinds and a private fenced yard. The covered patio provides an ideal space for outdoor dining, relaxing and entertaining. Check out some great backyard ideas for you to try out! The location is hard to beat. Mesa Soccer Complex is just 3 blocks away while Woodruff Rd shopping, restaurants and highly regarded schools are just minutes away. And Downtown Greenville is just minutes away off I-385 with plenty of Entertaining offered there.
- Listing Status:
- Active
- Data Last Updated:
- September 24, 2026 at 11:45PM
- Listing Office:
- Howard Hanna Allen Tate - Greenville Downtown : 864-297-1953
- Listing Agent:
- Merle E Dunson :
- MLS ID:
- 1604632
- Style: Traditional
- Other Structures: PorchPatio
- Parking: AttachedPavedParking spaces: 2
- Roofing: Composition
- Windows: Tilt Out WindowsVinyl/Aluminum Trim
- General: StoneVinyl SidingTwoSlab
- HOA Amenities: Common Area Ins.Pool550.0Annually
- Golf: Street LightsPlaygroundPool
- Originating MLS: Greater Greenville MLS
- County: Greenville
- Topography: Level
- Zoning: 0550300103500
- Fencing: Fenced
- Utilities: Cable Available
- Water: Public
- Sewer: Public Sewer
- Source: Greater Greenville MLS
This listing courtesy of Merle E Dunson , Howard Hanna Allen Tate - Greenville Downtown
Monthly Payment
- Principal & Interest $
- Property Taxes $
- Home Insurance $
- VA Funding Fee $

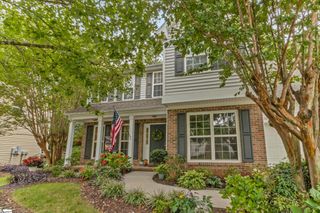
 New - 4 hours ago