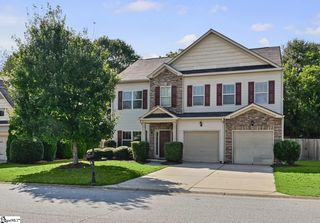
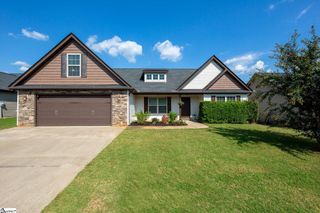
604 Jones Peak Drive, Simpsonville, SC 29681
- 4 beds |
- 3 baths |
- 2,755 sqft
 Single-Family Home
  Built in ——
  8,712sqft lot
 2 car garage
  $145/sqft
  Listed 6 hours ago
Property Description
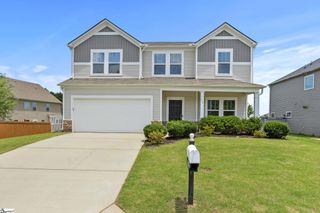
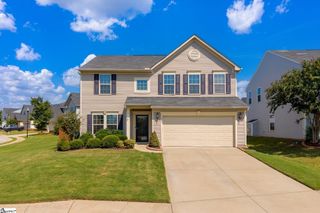
Welcome to 604 Jones Peak Drive. a beautifully updated 4-bed, 3-bath home in the highly desirable Five Forks area of Simpsonville! This spacious residence features a bright, open floor plan with new flooring that enhances the modern living spaces and flows seamlessly throughout the main level. The well-appointed kitchen with generous island opens to the dining and family room ? perfect for everyday living and entertaining. Enjoy quiet evenings or weekend barbecues in your fully fenced backyard, offering privacy and plenty of space for kids, pets, and outdoor gatherings. The backyard provides a wonderful extension of your living space just off the covered patio. A conveniently located main floor bedroom and full bath add flexibility for guests or multi-generational living. Upstairs, the luxurious owner's suite boasts ample closet space and a serene ensuite. Additional bedrooms, a full bath, and a deluxe laundry room complete the upper level. Nestled in the Hawthorne Ridge community.
- Listing Status:
- Active
- Data Last Updated:
- September 24, 2026 at 11:45PM
- Listing Office:
- Marchant Real Estate Inc. : 864-467-0085
- Listing Agent:
- Clint Miller :
- MLS ID:
- 1604757
- Style: Craftsman
- Other Structures: Rear PorchPatio
- Parking: AttachedConcreteParking spaces: 2
- Roofing: Architectural
- Windows: Tilt Out WindowsVinyl/Aluminum Trim
- General: Brick VeneerVinyl SidingTwoSlab
- HOA Amenities: PoolStreet LightsBy-LawsRestrictive Covenants450.0Annually
- Golf: Street LightsPoolSidewalks
- Originating MLS: Greater Greenville MLS
- County: Greenville
- Zoning: 0551030101100
- Water: Public
- Sewer: Public Sewer
- Source: Greater Greenville MLS
This listing courtesy of Clint Miller , Marchant Real Estate Inc.
Monthly Payment
- Principal & Interest $
- Property Taxes $
- Home Insurance $
- VA Funding Fee $

 New - 1 day ago