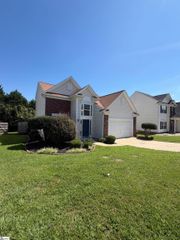
430 Peaksview Drive, Simpsonville, SC 29681
- 3 beds |
- 2 baths |
- 2,325 sqft
 Single-Family Home
  Built in 2017
  8,276sqft lot
 2 car garage
  $161/sqft
  Listed 2 days ago
Property Description
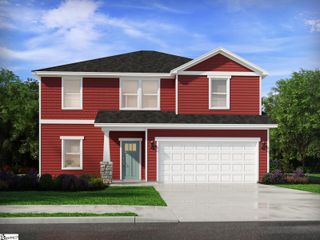
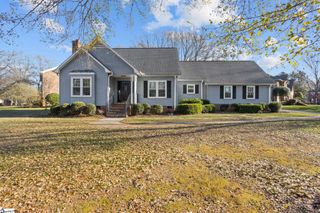
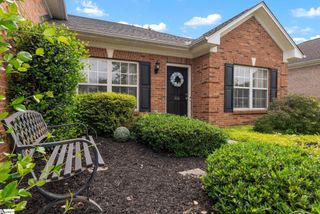
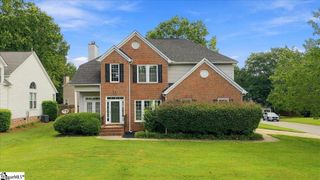
Call John Bowen Properties for a private showing. 864.363.1024 Charming Craftsman-style ranch in a convenient Simpsonville location near the Five Forks area! With approximately 1,968 square feet, three bedrooms, two full bathrooms, and a versatile flex room above the garage, this home provides a comfortable layout with plenty of room to spread out. Inside, the open-concept main living area brings the living room, dining area, and kitchen together in one inviting space, creating an easy flow for everyday living and entertaining. The single-level floor plan keeps the three bedrooms and two full bathrooms conveniently located on the main floor, while the flex room with a separate mini split AC above the garage provides additional space for a home office, hobby room, media room, or whatever suits your needs. Set on a .19+/- acre lot, the home is located just off Anderson Ridge Road, placing you close to the Five Forks area, shopping, dining, recreation, and the nearby soccer complex. A welcoming Craftsman exterior, thoughtful floor plan, and convenient location make 430 Peaksview Drive a wonderful place to call home.
- Listing Status:
- Active
- Data Last Updated:
- September 22, 2026 at 12:45PM
- Listing Office:
- Keller Williams Greenville Central : 864-400-4100
- Listing Agent:
- John Bowen :
- MLS ID:
- 1604293
- Style: RanchCraftsman
- Other Structures: PorchFront PorchPatio
- Parking: AttachedConcreteParking spaces: 2
- Roofing: Architectural
- Windows: Tilt Out WindowsVinyl/Aluminum TrimInsulated Windows
- General: StoneVinyl SidingOneSlab
- HOA Amenities: 235.0Annually
- Golf: Street LightsSidewalks
- Originating MLS: Greater Greenville MLS
- County: Greenville
- Topography: Level
- Zoning: 0550.3201077.00
- Utilities: Underground UtilitiesCable Available
- Water: Public
- Sewer: Public Sewer
- Source: Greater Greenville MLS
This listing courtesy of John Bowen , Keller Williams Greenville Central
Monthly Payment
- Principal & Interest $
- Property Taxes $
- Home Insurance $
- VA Funding Fee $

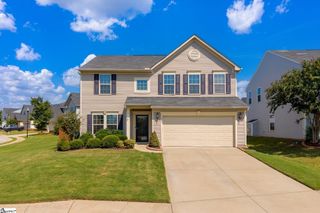
 New - 2 hours ago