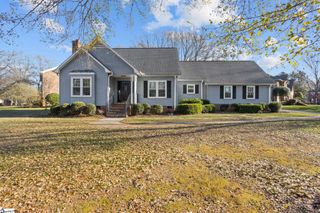
311 S Orchard Farms Avenue, Simpsonville, SC 29681
- 4 beds |
- 3 baths |
- 2,369 sqft
 Single-Family Home
  Built in ——
  0.27acre lot
 2 car garage
  $163/sqft
  Listed 4 days ago
Property Description
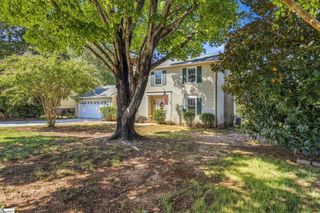
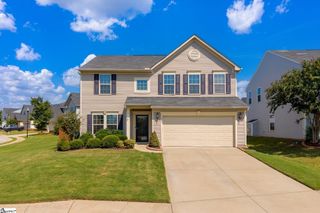
Located on a premium corner cul-de-sac lot directly across from the community pool, this stunning Orchard Farms home offers an open, airy floor plan with an impressive two-story living room featuring 18-foot ceilings, a wall of windows, and a fireplace with gas hookup. The main level includes a welcoming hardwood foyer, formal dining room with tray ceiling and elegant moldings, a versatile living room or office with French doors leading to a charming front porch, a spacious eat-in kitchen with granite countertops, vaulted breakfast area, pantry, and butler’s pantry, plus a guest bedroom and full bath. Upstairs, you'll find generously sized secondary bedrooms connected by a Jack-and-Jill bath, a convenient laundry room, and a luxurious primary suite with tray ceiling, vaulted bath, granite countertops, tile shower, jetted tub, separate water closet, and large walk-in closet. Orchard Farms is one of Simpsonville's most sought-after communities, offering exceptional amenities including a pool, clubhouse, exercise facility, sports fields, sidewalks, and a welcoming neighborhood atmosphere.
- Listing Status:
- Active
- Data Last Updated:
- September 22, 2026 at 1:48PM
- Listing Office:
- Coldwell Banker Realty : 803-732-2200
- Listing Agent:
- Matt Shealy :
- MLS ID:
- 1604116
- Style: Traditional
- Other Structures: Front PorchPatio
- Parking: AttachedConcreteDrivewayParking spaces: 2
- Roofing: Composition
- Windows: Vinyl/Aluminum Trim
- General: Brick VeneerVinyl SidingTwoCrawl Space
- HOA Amenities: 575.0Annually
- Golf: ClubhouseFitness CenterStreet LightsPoolSidewalksTennis Court(s)
- Originating MLS: Greater Greenville MLS
- County: Greenville
- Zoning: 0531.0901030.00
- Utilities: Underground UtilitiesCable Available
- Water: Public
- Sewer: Public Sewer
- Source: Greater Greenville MLS
This listing courtesy of Matt Shealy , Coldwell Banker Realty
Monthly Payment
- Principal & Interest $
- Property Taxes $
- Home Insurance $
- VA Funding Fee $

 New - 2 hours ago