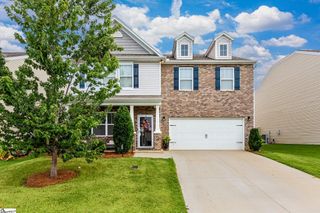
106 Leeward Terrace, Greer, SC 29650
- 3 beds |
- 3 baths |
- 2,235 sqft
 Single-Family Home
  Built in 1980
  0.31acre lot
 2 car garage
  $179/sqft
  Listed 18 hours ago
Property Description
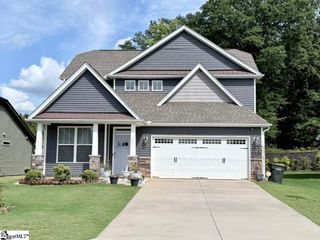
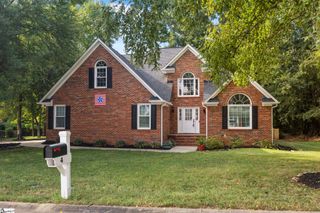
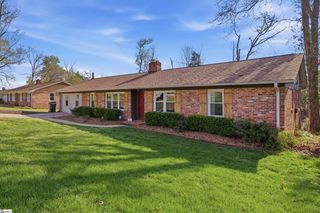
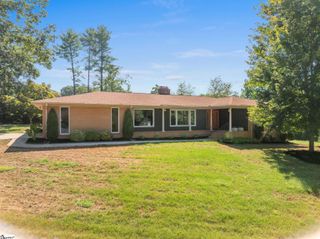
Welcome to 106 Leeward Terrace, a charming 3-bedroom, 2-bath home with a private backyard oasis, tucked away on a quiet street in one of the Eastside's most sought-after, established neighborhoods. Peaceful, walkable streets are perfect for evening strolls with family and pets, giving this community the kind of setting that truly feels like home. The backyard is the showstopper, featuring a gorgeous, newly resurfaced gunite pool with diving board and a large, fully fenced yard ideal for pets, play, entertaining, and summer gatherings. Enjoy beautiful sunshine around the pool during the day, followed by wonderful afternoon shade—perfect for relaxing on a float as the day winds down. Inside, the bright and sunny sunroom overlooks the pool and backyard, creating an inviting extension of the home's indoor-outdoor living space and the perfect spot for morning coffee, reading, or gathering with friends. Beyond your own backyard, enjoy exceptional neighborhood amenities including a community pool, basketball courts, and park, plus walkable streets that make it easy to get outside and enjoy the neighborhood. Ideally located near award-winning schools with plenty of shopping, dining, and everyday conveniences nearby, this Eastside location is hard to beat. With its private gunite pool, fenced yard, community amenities, desirable schools, quiet setting, and convenient location, 106 Leeward Terrace offers the lifestyle today's buyers are searching for.
- Listing Status:
- Active
- Data Last Updated:
- September 22, 2026 at 7:45AM
- Listing Office:
- Wilson Associates : 864-640-8700
- Listing Agent:
- Lindsay W Thatcher :
- MLS ID:
- 1604355
- General: Other
- Style: Traditional
- Pool: In Ground
- Parking: AttachedConcreteGarage Door OpenerParking spaces: 2
- Roofing: Architectural
- Windows: Tilt Out Windows
- General: Vinyl SidingTwoCrawl Space
- HOA Amenities: None
- Golf: Street LightsPlaygroundPool
- Originating MLS: Greater Greenville MLS
- County: Greenville
- Zoning: 0540.1601127.00
- Fencing: Fenced
- Utilities: Underground UtilitiesCable Available
- Water: Public
- Sewer: Public Sewer
- Source: Greater Greenville MLS
This listing courtesy of Lindsay W Thatcher , Wilson Associates
Monthly Payment
- Principal & Interest $
- Property Taxes $
- Home Insurance $
- VA Funding Fee $

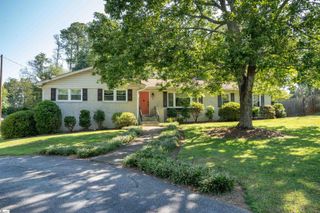
 New - 20 hours ago