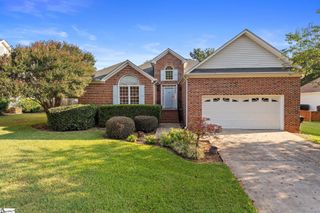
15 Birchstone Court, Simpsonville, SC 29681
- 4 beds |
- 3 baths |
- 2,092 sqft
 Single-Family Home
  Built in 1997
  8,712sqft lot
 2 car garage
  $182/sqft
  Listed 4 hours ago
Property Description
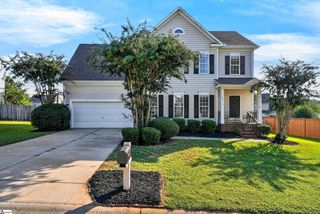
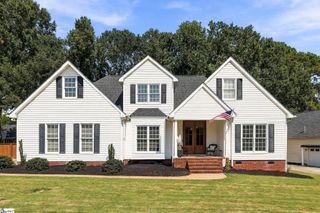
Freshly updated in September 2026, this 4-bedroom, 2.5-bath home in Simpsonville's Woodruff Lake neighborhood is ready for its new owner! The home has been repainted in soft, neutral tones, along with several other updates to make the home truly move-in ready. These updates build on the long-time owner's earlier improvements: an opened-up great room, bamboo and tile flooring, brand new back porch cover, and updated lighting and plumbing fixtures. And with an acceptable offer, the seller is willing to consider a flooring credit to replace the carpet. The nearly 2,100 SF layout offers an open main level for everyday living and entertaining. All four bedrooms are upstairs, including a spacious primary suite with a separate shower and garden tub, and a fourth bedroom large enough to serve as a bonus room, home office, or playroom. A walk-in attic adds roughly 500 cubic feet of storage - something you rarely find in homes this size. Out back, the fully fenced yard is exceptionally private, with low-maintenance landscaping that blooms throughout the year. Woodruff Lake amenities include a community pool, tennis courts, playground, and a walking trail just steps from the home that leads to the neighborhood pond. The location puts you on the west side of Five Forks, minutes from Woodruff Road shopping and dining, the MESA soccer complex, I-385 and Highway 14, with easy access to Greenville and Greer. In addition to all this, a one-year home warranty is included, which will transfer to the buyer at closing. Schedule your showing with Stan McCune (973) 479-1267 today!
- Listing Status:
- Active
- Data Last Updated:
- September 24, 2026 at 11:45PM
- Listing Office:
- BHHS C Dan Joyner - Midtown : 864-242-6650
- Listing Agent:
- Stan S Mccune :
- MLS ID:
- 1604795
- Style: Traditional
- Other Structures: Patio
- Parking: AttachedConcreteDrivewayParking spaces: 2
- Roofing: Architectural
- Windows: Tilt Out WindowsVinyl/Aluminum Trim
- General: Brick VeneerVinyl SidingTwoSlab
- HOA Amenities: PoolRecreation FacilitiesStreet LightsOther/See RemarksBy-LawsRestrictive Covenants550.0Annually
- Golf: Common AreasStreet LightsPlaygroundPoolTennis Court(s)OtherNeighborhood Lake/PondWalking Trails
- Originating MLS: Greater Greenville MLS
- County: Greenville
- Zoning: 0548.3101040.00
- Fencing: Fenced
- Utilities: Cable Available
- Water: Public
- Sewer: Public Sewer
- Source: Greater Greenville MLS
This listing courtesy of Stan S Mccune , BHHS C Dan Joyner - Midtown
Monthly Payment
- Principal & Interest $
- Property Taxes $
- Home Insurance $
- VA Funding Fee $

 New - 4 hours ago