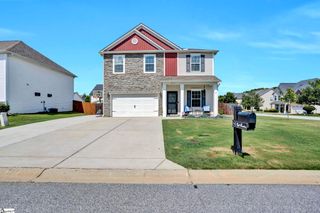
7 Pembark Lane, Simpsonville, SC 29681
- 4 beds |
- 3 baths |
- 2,333 sqft
 Single-Family Home
  Built in 1999
  —— sqft lot
  2 car garage
  $171/sqft
  Listed 5 hours ago
Property Description
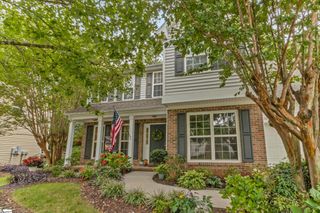
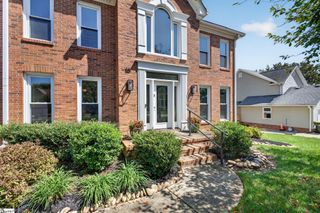
7 Pembark Lane has the space, layout, and updates that are hard to find all in one home. With 4 bedrooms, 2.5 baths, a bonus room, and the primary suite on the main level, there’s plenty of room to spread out without wasting space. The primary suite is one of the highlights of the home, with a bathroom that has been completely updated. Heated tile floors, a new tiled shower, new vanity, tub, and walk-in closet make the space feel like a true retreat. The main level also features a large living room with a gas fireplace, formal dining room, and a spacious kitchen and breakfast area with plenty of room for everyone to gather. Upstairs you’ll find three additional bedrooms along with a bonus room that could easily work as a playroom, home office, workout space, or second living area. One of the best spots in the house is the large screened porch overlooking the backyard. The level lot gives you plenty of usable outdoor space, whether you want room for kids, pets, a garden, or just a place to hang out. Add in the two-car garage, walk-in laundry room, and a convenient Simpsonville location close to shopping, restaurants, and everyday necessities, and 7 Pembark Lane is a home that’s easy to settle into and make your own.
- Listing Status:
- Active
- Data Last Updated:
- September 24, 2026 at 11:45PM
- Listing Office:
- EXP Realty LLC : 888-440-2798
- Listing Agent:
- Tanner Madson :
- MLS ID:
- 1604780
- General: Bath
- Style: Traditional
- Other Structures: Front PorchDeckScreened
- Parking: AttachedParking PadPavedParking spaces: 2
- Roofing: Architectural
- Windows: Vinyl/Aluminum TrimInsulated Windows
- General: Vinyl SidingTwoCrawl Space
- HOA Amenities: 165.0Annually
- Golf: None
- Originating MLS: Greater Greenville MLS
- County: Greenville
- Topography: Level
- Zoning: 0297.0101072.00
- Utilities: Underground Utilities
- Water: Public
- Sewer: Public Sewer
- Source: Greater Greenville MLS
This listing courtesy of Tanner Madson , EXP Realty LLC
Monthly Payment
- Principal & Interest $
- Property Taxes $
- Home Insurance $
- VA Funding Fee $

 New - 2 hours ago