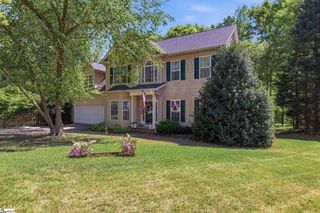
101 Hunters Woods Drive, Simpsonville, SC 29680
- 3 beds |
- 3 baths |
- 2,741 sqft
 Single-Family Home
  Built in 1988
  0.47acre lot
 2 car garage
  $164/sqft
  Listed 2 hours ago
Property Description
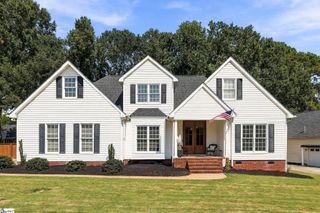
Over 2,700 square feet of newly updated living space, all with true room definition — this is a traditional layout for buyers who want defined spaces while still feeling connected. Outside you are met with classic architecture, gabled dormers, mature shade tree, and a freshly landscaped bed lining the walkway. Inside, a spacious living room centers on a floor-to-ceiling brick fireplace — the kind of feature wall that isn't always easy to find. New luxury vinyl plank flooring runs throughout, paired with fresh paint, updated trim, and crown molding for a move-in-ready feel. The kitchen is the standout: crisp white cabinetry, quartz counters, stainless appliances, and a peninsula with bar seating. Triple windows over the sink flood the space with natural light — everyday cooking or hosting, this kitchen handles both. Adjacent to the kitchen is a large breakfast area. 3 bedrooms, 2.5 baths, and a large bonus room upstairs give this home real flexibility. Step outside to a screened-in porch overlooking a spacious, fully fenced backyard — privacy fencing, mature trees along the border, and room to add a pool, garden, or play set. Updated top to bottom. Traditional bones. Room to grow. This one won't sit.
- Listing Status:
- Active
- Data Last Updated:
- September 24, 2026 at 11:45PM
- Listing Office:
- Keller Williams DRIVE : 864-900-2963
- Listing Agent:
- Amanda Hermoso :
- MLS ID:
- 1604816
- Style: Traditional
- Other Structures: Screened
- Parking: AttachedPavedKey Pad EntryParking spaces: 2
- Roofing: Architectural
- General: Vinyl SidingTwoCrawl Space
- HOA Amenities: Street LightsBy-Laws65.0Annually
- Golf: Street LightsPlaygroundSidewalks
- Originating MLS: Greater Greenville MLS
- County: Greenville
- Topography: Level
- Zoning: 0330.0101001.00
- Fencing: Fenced
- Utilities: Underground UtilitiesCable Available
- Water: Public
- Sewer: Public Sewer
- Source: Greater Greenville MLS
This listing courtesy of Amanda Hermoso , Keller Williams DRIVE
Monthly Payment
- Principal & Interest $
- Property Taxes $
- Home Insurance $
- VA Funding Fee $

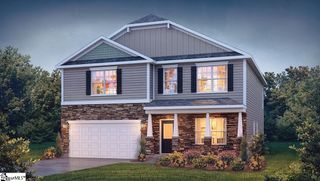
 New - 3 hours ago