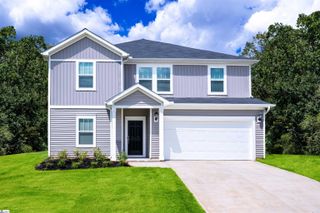
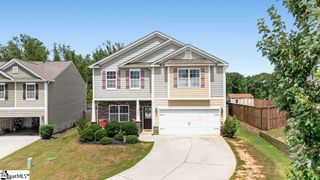
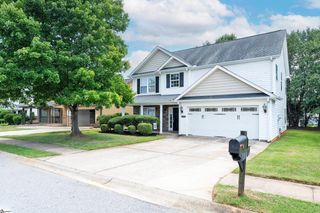
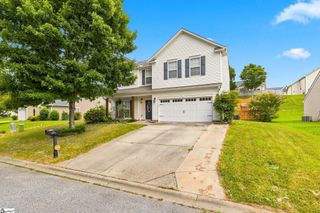
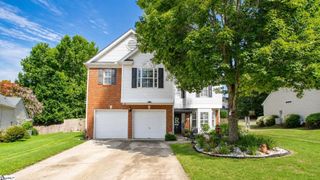
230 Icebow Road, Fountain Inn, SC 29644
- 5 beds |
- 3 baths |
- 2,300 sqft
 Single-Family Home
  Built in 2020
  8,712sqft lot
 2 car garage
  $146/sqft
  Listed 18 days ago
Property Description
Welcome to 230 Icebow Rd in Fountain Inn, a spacious property offering approximately 2,300 square feet with 5 bedrooms, 3 full baths, a versatile loft, and a 2-car garage. The thoughtfully designed floor plan provides plenty of flexibility, with generous living areas and multiple bedrooms that can easily accommodate a home office, hobby room, guest space, or other needs. Upstairs, the loft adds another valuable living area perfect for a media room, game room, workspace, or casual retreat. Step outside to enjoy the wooded backyard, which provides a natural backdrop and added privacy for relaxing, entertaining, or enjoying time outdoors. Built by Great Southern Homes and conveniently located in Fountain Inn with access to shopping, dining, and major roadways, this home offers an appealing combination of space, versatility, and location. With five bedrooms, three full baths, approximately 2,300 square feet, a loft, two-car garage, and wooded backyard, 230 Icebow Rd offers the room and flexibility today's buyers are looking for. Schedule your private showing by contacting Lynn Skidmore, GPS Real Estate, 864.905.5966 and come see everything this home has to offer!
- Listing Status:
- Active
- Data Last Updated:
- August 10, 2026 at 11:47PM
- Listing Office:
- GPS Real Estate, LLC : 864-905-5966
- Listing Agent:
- Lynn Skidmore :
- MLS ID:
- 1598625
- Style: Traditional
- Other Structures: Front PorchRear PorchPatio
- Parking: AttachedConcreteGarage Door OpenerParking spaces: 2
- Roofing: Architectural
- Windows: Window TreatmentsTilt Out WindowsVinyl/Aluminum Trim
- General: StoneVinyl SidingTwoSlab
- HOA Amenities: PoolBy-LawsRestrictive Covenants425.0Annually
- Golf: Common AreasPlaygroundPoolSidewalks
- Originating MLS: Greater Greenville MLS
- County: Laurens
- Zoning: 9040401375
- Utilities: Underground UtilitiesCable Available
- Water: Public
- Sewer: Public Sewer
- Source: Greater Greenville MLS
This listing courtesy of Lynn Skidmore , GPS Real Estate, LLC
Monthly Payment
- Principal & Interest $
- Property Taxes $
- Home Insurance $
- VA Funding Fee $

 New - 58 minutes ago