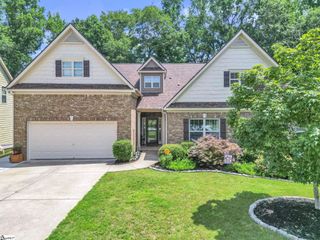
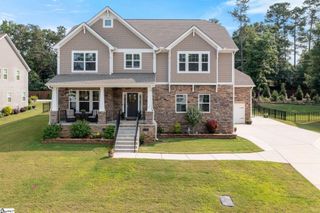
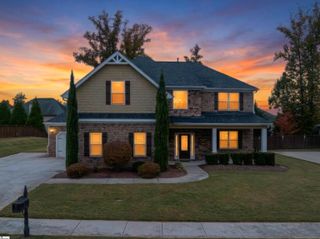
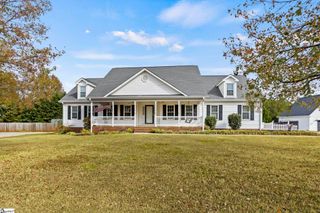
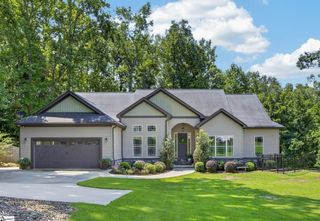
31 Belgian Blue Way, Fountain Inn, SC 29644
- 4 beds |
- 3 baths |
- 3,268 sqft
 Single-Family Home
 Built in 2016
 0.28acre lot
 2 car garage
 $168/sqft
 Listed 1 month ago
Property Description
Welcome to 31 Belgian Blue Way, where pristine condition, elevated touches, and an incredible Fountain Inn lifestyle come together to create the perfect place to call home. Fresh paint, immaculate landscaping, a fully fenced level backyard, and a brand-new lower-level HVAC make this home truly move-in ready. Inside, the open main living area is warm and inviting, featuring built-ins and a cozy gas-log fireplace. The kitchen opens directly to the heart of the home, overlooking the generous breakfast nook and family room, creating an ideal layout for entertaining, whether it's a quiet dinner or a full house. Antique white cabinetry, granite countertops, stainless appliances, a gas range, and a large walk-in pantry provide plenty of function and storage. Just around the corner, an additional storage and drop-zone area sits conveniently near the garage entry. The formal dining room, with its coffered ceiling and classic trim details, is a beautiful space for gathering. A separate main-level den beside the half bath gives you the flexibility to create exactly the space you need: home workspace, guest room, music room, homeschool room, library, or hobby space. There is even room to explore adding a shower in the future if a full bath on the main level becomes important. Upstairs, the private primary suite, with dual closets, double sinks, a separate tiled shower, and a garden tub, is joined by three additional bedrooms, a large hall bath, and a walk-in laundry room. An oversized flex room filled with natural light and built-ins is currently used as an additional bedroom. Hardwood stairs and a tankless gas water heater are just a few of the distinct details and thoughtful upgrades that set this home apart. Step outside to a covered back patio overlooking the beautifully maintained, fully fenced, level backyard, ideal for relaxing, playing, gardening, or gathering with friends. An extended parking pad makes hosting guests a breeze. And then there is the location. West Farm puts you in the heart of one of the Upstate's most loved small-town communities. Walk to the neighborhood pool and clubhouse, enjoy easy access to Fountain Inn's charming downtown, local restaurants, community events, parks, and recreation, and get ready for an exciting addition just beyond your backyard: the new Swamp Rabbit Trail extension is planned to come right alongside this community. Beautifully maintained, wonderfully versatile, and connected to everything that makes Fountain Inn such a special place to call home, 31 Belgian Blue Way is ready for its next chapter! Call Jenn Paige Deese at (864) 553-9678 for a private tour or come see for yourself at our Open House THIS SUNDAY, October 11th from 2pm-4pm.
- Listing Status:
- Active
- Data Last Updated:
- November 10, 2026 at 2:45AM
- Listing Office:
- Belle Select Corp : 864-553-9678
- Listing Agent:
- Jennifer L Deese :
- MLS ID:
- 1606048
- Style: Traditional
- Other Structures: PorchFront PorchPatio
- Parking: AttachedParking PadPavedParking spaces: 2
- Roofing: Architectural
- Windows: Window TreatmentsTilt Out WindowsVinyl/Aluminum TrimInsulated Windows
- General: Brick VeneerHardboard SidingStoneTwoSlab
- HOA Amenities: 850.0Annually
- Golf: ClubhouseCommon AreasStreet LightsPlaygroundPoolSidewalks
- Originating MLS: Greater Greenville MLS
- County: Greenville
- Topography: Level
- Zoning: 0353010106500
- Fencing: Fenced
- Utilities: Underground UtilitiesCable Available
- Water: Public
- Sewer: Public Sewer
- Source: Greater Greenville MLS
This listing courtesy of Jennifer L Deese , Belle Select Corp
Monthly Payment
- Principal & Interest $
- Property Taxes $
- Home Insurance $
- VA Funding Fee $

 New - 2 days ago