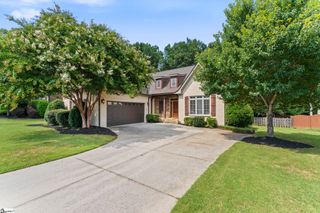
356 Strasburg Drive, Simpsonville, SC 29681
- 5 beds |
- 4 baths |
- 3,474 sqft
 Single-Family Home
  Built in 2013
  6,970sqft lot
 2 car garage
  $170/sqft
  Listed 18 days ago
Property Description
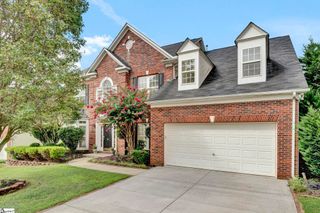
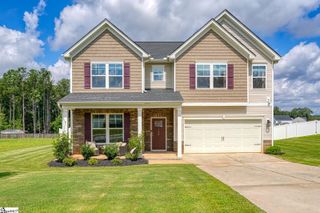
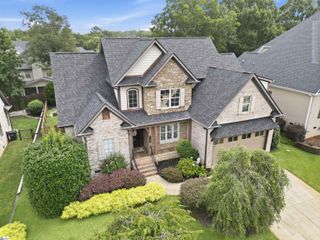
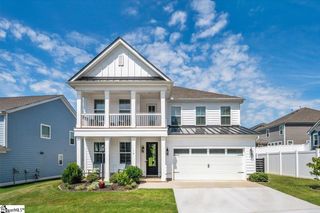
This meticulously maintained 5-bedroom, 3.5-bath home offers almost 3,500 square feet of thoughtfully designed living space with Main-level primary suite, an ideal layout for everyday living, entertaining, and multi-generational households. The open floor plan welcomes you with an impressive foyer, soaring vaulted ceilings, abundant natural light, hardwood flooring, designer finishes, double crown molding, and custom built-ins with dimmable lighting. The spacious great room with fireplace flows seamlessly into the formal dining room, breakfast nook, and beautifully appointed kitchen featuring granite countertops, extensive cabinetry, tile backsplash, generous breakfast bar, all kitchen appliances conveying, plus a new microwave (2024) and new dishwasher (2025). Designed for the convenience of one-level living, the main floor includes the primary suite with a recently remodeled spa-inspired bathroom featuring dual vanities, soaking tub, separate shower, and an oversized walk-in closet with custom organization. Three additional bedrooms, a beautifully renovated hallway bathroom, half bath, spacious laundry room with new laminate flooring, and ample storage complete the main level. Upstairs offers exceptional flexibility with a private guest suite featuring its own full bath and walk-in closet, plus a large bonus/flex room perfect for a media room, home office, craft room, fitness space, or playroom. The outdoor living space have been thoughtfully transformed into a private backyard retreat. Extensive improvements include new concrete additions featuring an expanded driveway, sidewalk, and oversized rear patio supported by a professionally installed retaining wall. Relax on the screened porch or entertain under the gazebo with dedicated electrical service and privacy screening. A separate electrical hookup powers the hot tub, creating the perfect space to unwind. The beautifully landscaped backyard features maintenance-friendly artificial turf, attractive black aluminum fencing complemented by stained wood privacy fencing, and peaceful wooded views. Best of all, the HOA owns the wooded preserve behind the property, ensuring no future development directly behind the home and providing exceptional privacy. Additional recent improvements include a new architectural 30-year shingle roof installed in May 2026, fresh exterior paint, and a professionally finish epoxy garage floor, making this home truly move-in ready. Residents enjoy access to the community pool, low HOA fees, and an unbeatable location just minutes from downtown Simpsonville, Fairview Road, Five Forks, Woodruff Road, Fountain Inn, I-385, shopping, dining, parks, and only about 20 minutes from downtown Greenville. Offering the perfect combination of spacious living, thoughtful updates, exceptional outdoor spaces, lasting privacy, and an outstanding location, this home is truly one of Shenandoah Farms' finest. Schedule your private showing today! Seller is Owner/Agent.
- Listing Status:
- Active
- Data Last Updated:
- August 10, 2026 at 9:45PM
- Listing Office:
- Joy Real Estate : 864-297-3111
- Listing Agent:
- Lisa Smith :
- MLS ID:
- 1598559
- General: Private
- Style: Traditional
- Other Structures: ScreenedPatio
- Parking: AttachedConcreteParking spaces: 2
- Roofing: Architectural
- Windows: Tilt Out WindowsInsulated Windows
- General: Brick VeneerHardboard SidingStoneOneSlab
- HOA Amenities: Common Area Ins.PoolStreet LightsBy-Laws698.0Annually
- Golf: Common AreasStreet LightsPlaygroundPool
- Originating MLS: Greater Greenville MLS
- County: Greenville
- Topography: Level
- Zoning: 0559.1301112.00
- Fencing: Fenced
- Water: Public
- Sewer: Public Sewer
- Source: Greater Greenville MLS
This listing courtesy of Lisa Smith , Joy Real Estate
Monthly Payment
- Principal & Interest $
- Property Taxes $
- Home Insurance $
- VA Funding Fee $

 New - 2 days ago