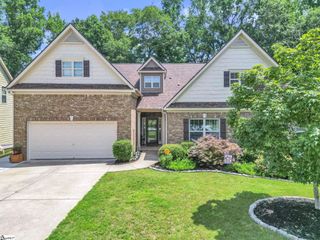
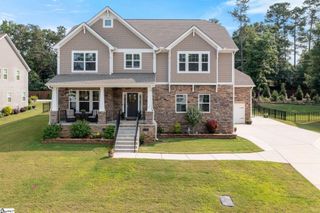
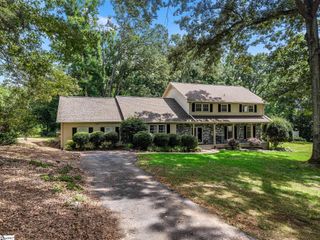
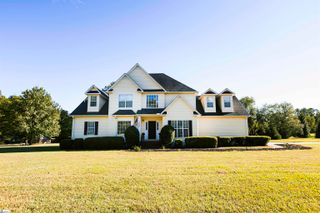
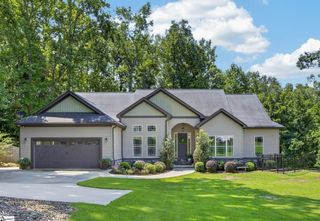
9 Chestatee Court, Simpsonville, SC 29680
- 5 beds |
- 4 baths |
- 3,256 sqft
 Single-Family Home
 Built in 2010
 0.3acre lot
 2 car garage
 $177/sqft
 Listed 9 hours ago
Property Description
Call or text Jade Underwood at 864-982-4610 for showings or questions! Homes like this don't come along often! Located in a desirable gated Simpsonville community, this stunning 5-bedroom home offers an oversized lot, incredible custom features, and upgrades that truly set it apart. From the moment you step inside, you'll notice the attention to detail, including custom Venetian plaster accents, beautiful architectural features, crown molding, upgraded lighting, and thoughtfully updated flooring throughout. The one-of-a-kind living spaces include a custom fireplace feature and an incredible hidden playroom complete with a slide, ball pit, and built-in TV! Outside, enjoy an exceptionally expanded backyard with nearly all of the lot transformed into usable space, along with a custom concrete front porch and extensive exterior improvements. And here's the incredible part: **EVERYTHING conveys with the sale!** That's right, the home comes fully furnished and decorated, making this a truly turnkey opportunity. Add in the updated HVAC system, approximately 320 square feet of floored attic storage, and countless custom touches, and you have a home that truly needs to be experienced in person. **Pictures simply cannot do this one justice. You absolutely have to see it for yourself!**
- Listing Status:
- Active
- Data Last Updated:
- November 10, 2026 at 12:45AM
- Listing Office:
- The Property Lounge : 843-283-4539
- Listing Agent:
- Jade Underwood :
- MLS ID:
- 1608862
- Style: Traditional
- Other Structures: Front PorchPatio
- Parking: AttachedPavedParking spaces: 2
- Roofing: Architectural
- Windows: Window TreatmentsVinyl/Aluminum TrimInsulated Windows
- General: StoneVinyl SidingTwoSlab
- HOA Amenities: ElectricityPool600.0Annually
- Golf: Common AreasGatedPlaygroundPoolSidewalks
- Originating MLS: Greater Greenville MLS
- County: Greenville
- Topography: Level
- Zoning: 0574280125300
- Fencing: Fenced
- Utilities: Cable Available
- Water: Public
- Sewer: Public Sewer
- Source: Greater Greenville MLS
This listing courtesy of Jade Underwood , The Property Lounge
Monthly Payment
- Principal & Interest $
- Property Taxes $
- Home Insurance $
- VA Funding Fee $

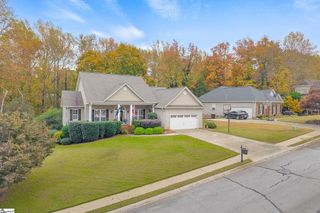
 New - 1 day ago