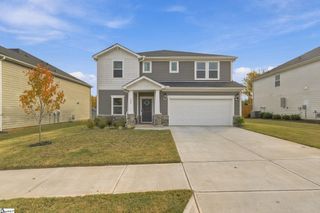
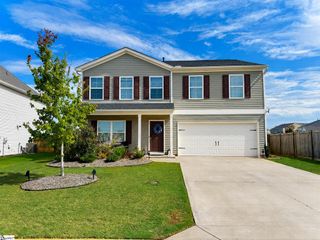
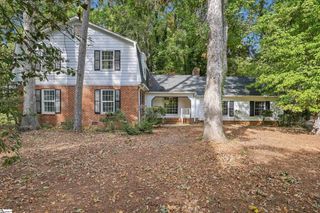
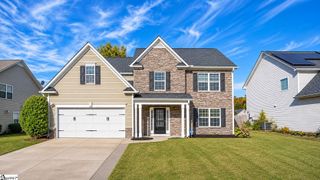
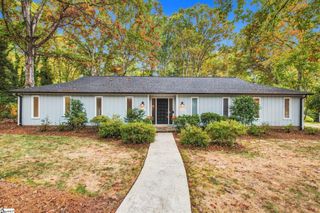
114 Eagleston Lane, Simpsonville, SC 29681
- 4 beds |
- 4 baths |
- 3,120 sqft
 Single-Family Home
 Built in ——
 0.25acre lot
 2 car garage
 $147/sqft
 Listed 3 days ago
Property Description
Welcome to 114 Eagleston Lane, where thoughtful upgrades, flexible living spaces, and your own backyard retreat come together in one exceptional Simpsonville home! Offering approximately 3,000 square feet on a quarter-acre lot, this home delivers the space, comfort, and versatility you've been searching for. Step inside to discover a beautifully renovated kitchen and an updated primary bathroom featuring custom finishes, including heated floors in your master bath. The primary suite is conveniently located upstairs, while the fully finished walkout basement offers an entirely separate living experience. Complete with its own bedroom, full bathroom, kitchenette, laundry area, two storage closets, and private exterior entrance, this space is ideal for extended living arrangements, guests, or a potential rental opportunity. Wide doorways, grab bars, and accessibility-minded features add even more flexibility to this thoughtfully designed lower level. Outside, your private backyard oasis awaits! Enjoy a fiberglass saltwater pool featuring a brand-new salt chlorinator, surrounded by a spacious concrete pool deck and fully fenced backyard. An outdoor storage shed provides additional convenience, while fully paid-off solar panels help offset electricity expenses, an especially valuable feature for a home with a pool! The two-car garage offers another unique bonus: a dedicated mini-split system for heating and cooling. Currently utilized as a home gym, this comfortable, climate-controlled space can easily return to traditional garage use. Recent improvements throughout the home include an updated water heater, sewage ejector, shower fixtures, fresh paint, lighting, and new sod. Located in the established Baldwin Forest community, you'll enjoy a walkable neighborhood atmosphere, a community clubhouse, and an additional neighborhood pool, all with HOA dues of approximately $500 annually. Conveniently situated off East Standing Springs Road, just minutes from I-385 and less than five minutes from Publix, Walmart, and the recently renovated Southside Park, this location makes everyday living easy. From the private pool and energy-conscious upgrades to the beautifully updated interior and expansive lower-level living quarters, 114 Eagleston Lane offers a combination of features that's hard to find. Schedule your private showing and discover everything this home has to offer!
- Listing Status:
- Active
- Data Last Updated:
- November 9, 2026 at 11:45PM
- Listing Office:
- Bluefield Realty Group : 864-362-2375
- Listing Agent:
- Arnold Roman :
- MLS ID:
- 1608735
- Style: Traditional
- Other Structures: PorchDeckRear Porch
- Pool: In Ground
- Parking: AttachedConcreteDrivewayParking spaces: 2
- Roofing: Architectural
- Windows: Insulated Windows
- General: Vinyl Siding2+BasementBasement
- HOA Amenities: Common Area Ins.Maintenance Structure551.0Annually
- Golf: ClubhouseCommon AreasPool
- Originating MLS: Greater Greenville MLS
- County: Greenville
- Zoning: 0574.2101024.00
- Fencing: Fenced
- Utilities: Cable AvailablePhotovoltaics Seller Owned
- Water: Public
- Sewer: Public Sewer
- Source: Greater Greenville MLS
This listing courtesy of Arnold Roman , Bluefield Realty Group
Monthly Payment
- Principal & Interest $
- Property Taxes $
- Home Insurance $
- VA Funding Fee $

 New - 1 hour ago