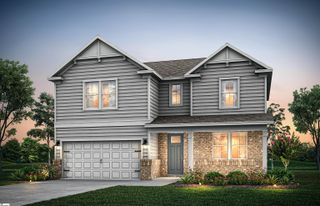
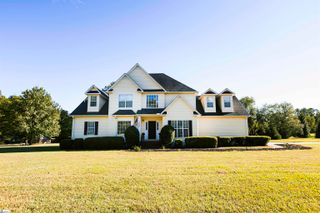
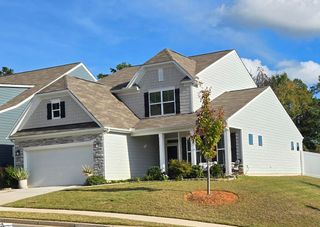
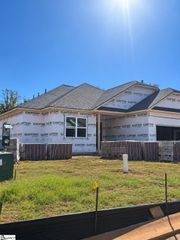
304 Roderick Lane, Greenville, SC 29605
- 5 beds |
- 4 baths |
- 2,995 sqft
 Single-Family Home
 Built in 2025
 8,276sqft lot
 2 car garage
 $154/sqft
 Listed 7 hours ago
Property Description
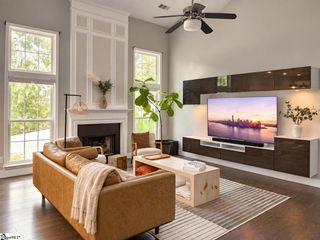
Welcome to Greenville's highly walkable Arden Woods neighborhood, just 20 minutes from Downtown Greenville! This turn-key home delivers a practical layout, bright open living spaces, and incredible daily convenience. Enjoy strolls to the new Publix, local restaurants, barbershop, corner store and more, all within your neighborhood! Move-In Ready Bonus: The refrigerator, washer, dryer, and window blinds all convey with the sale! Need additional furnishings? All furniture items can also be purchased on a separate bill of sale to make your move completely effortless. AND additional quick-move-in benefits are just a phone call away! The main living area flows right into a functional kitchen with great counter space and storage, making daily routines and weekend hosting effortless. Down the hall, comfortable bedrooms offer quiet privacy, while the private backyard gives you plenty of space for outdoor dining, weekend barbecues, or relaxing under the trees. With easy access to major highways, city centers, local amenities, and top-rated schools, 304 Roderick Lane is ideal whether you're buying your first home, or expanding your portfolio. Schedule your showing today!
- Listing Status:
- Active
- Data Last Updated:
- November 10, 2026 at 12:45AM
- Listing Office:
- RE/MAX Reach : 864-250-4440
- Listing Agent:
- Renaldo Powell :
- MLS ID:
- 1608877
- Style: Craftsman
- Other Structures: Front PorchPatio
- Parking: AttachedConcreteDrivewayParking spaces: 2
- Roofing: Architectural
- Windows: Window TreatmentsTilt Out Windows
- General: Hardboard SidingTwoSlab
- HOA Amenities: PoolStreet LightsRestrictive Covenants700.0Annually
- Golf: Street LightsPlaygroundPoolSidewalks
- Originating MLS: Greater Greenville MLS
- County: Greenville
- Topography: Level
- Zoning: 0411020132900
- Utilities: Underground Utilities
- Water: Public
- Sewer: Public Sewer
- Source: Greater Greenville MLS
This listing courtesy of Renaldo Powell , RE/MAX Reach
Monthly Payment
- Principal & Interest $
- Property Taxes $
- Home Insurance $
- VA Funding Fee $

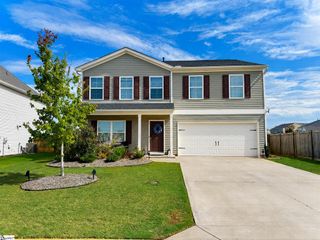
 New - 3 days ago