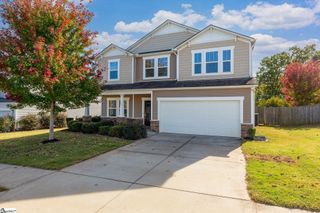
301 Holly Tree Lane, Simpsonville, SC 29681
- 4 beds |
- 3 baths |
- 2,744 sqft
 Single-Family Home
 Built in 1980
 0.58acre lot
 2 car garage
 $160/sqft
 Listed 4 days ago
Property Description
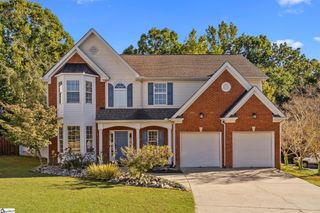
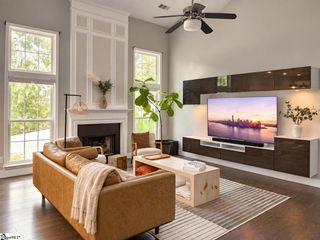
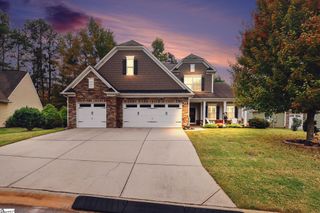
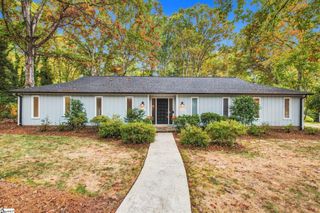
Tucked beneath beautiful mature trees on over half an acre, this Holly Tree Plantation home offers the space, privacy, and charm that’s getting harder to find! Situated on a desirable corner lot, the property welcomes you with a lovely natural setting in one of the area’s well established communities, known for its tree-lined streets and beautiful surroundings. Inside, you’ll find a light-filled den with a cozy fireplace that flows into the kitchen, featuring granite countertops, stainless steel appliances, and a breakfast bar. The formal living and dining rooms offer additional space for entertaining or everyday living. Upstairs, the primary suite features a private bath, along with three additional bedrooms that provide plenty of flexibility for family, guests, or a home office. Enjoy the outdoors from the screened porch overlooking the low-maintenance yard, surrounded by mature greenery. A spacious two-car garage with additional storage adds even more convenience. One of the added perks of this location is the convenience of Holly Tree Country Club, right within the neighborhood. Membership options are available for those interested in enjoying the club’s amenities, including golf, tennis, pickleball and swimming. The pool is just a quick golf cart ride from the house, making summer afternoons even more enjoyable. With its generous lot, functional layout, and great location, this home is ready for its next chapter!
- Listing Status:
- Active
- Data Last Updated:
- November 9, 2026 at 10:45PM
- Listing Office:
- Nest Realty : 864-202-4663
- Listing Agent:
- Michelle Gray :
- MLS ID:
- 1608670
- Style: Traditional
- Other Structures: Front Porch
- Parking: AttachedCircular DrivewayParking PadPavedParking spaces: 2
- Roofing: Composition
- General: Vinyl SidingTwoCrawl Space
- HOA Amenities: 220.0Annually
- Golf: ClubhouseCommon AreasGolfStreet LightsPoolTennis Court(s)Neighborhood Lake/Pond
- Originating MLS: Greater Greenville MLS
- County: Greenville
- Topography: Level
- Zoning: 0542.0801008.00
- Water: Public
- Sewer: Public Sewer
- Source: Greater Greenville MLS
This listing courtesy of Michelle Gray , Nest Realty
Monthly Payment
- Principal & Interest $
- Property Taxes $
- Home Insurance $
- VA Funding Fee $

 New - 2 days ago